2504 N Whitewater Club Drive A, Palm Springs, CA 92262
- 2 beds |
- 2 baths |
- 1,244 sqft
 Condominium
  Built in 1972
  514sqft lot
 —— car garage
  $248/sqft
  Listed 5 days ago
Property Description
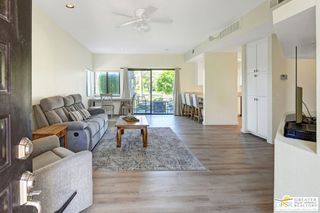
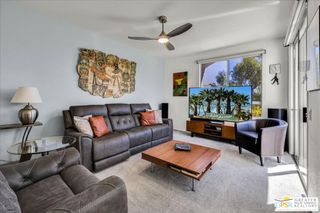
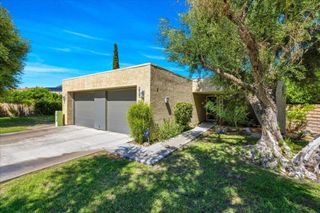
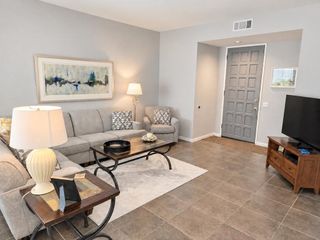
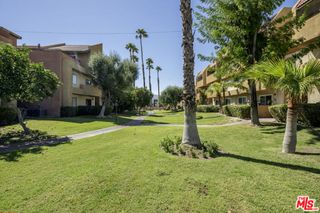
Palm Springs living with privacy first. This quiet 2 bedroom, 1.5 bath condo sits in a secluded corner of gated Palm Springs Country Club in North Palm Springs, a mid-century community designed by renowned architect William F. Cody. The setting is calm and tucked away, with greenery and mountain views. Residents can enjoy the community's multiple pools and spas, along with the beautifully landscaped grounds. Downtown Palm Springs, dining, shopping, attractions, Palm Springs International Airport, and freeway access are just a few minutes away. Meaningful building updates were completed in 2026 by the HOA, including exterior paint and a new roof. These improvements enhance curb appeal and reduce near-term exterior maintenance concerns. The open-concept main floor is comfortable and easy to live in. The kitchen offers generous cabinet storage, a new dishwasher, and a counter bar for everyday meals or casual entertaining. Fresh interior paint gives the home a clean, move-in-ready feel. A recently installed HVAC (air/heat) system and water heater (May 2025) support year-round comfort and help reduce interior maintenance concerns. Upstairs, two spacious bedrooms have ample closets and large windows with desert views. A full bath upstairs and a half bath downstairs keep daily living convenient for owners and guests. Please note: Palm Springs Country Club is bordered by the former golf course, now being redeveloped as Serena Park with up to 300 residential units. Grading and construction are underway on the surrounding property. This condo can work as a full time home, seasonal retreat, or investment; buyers should independently weigh how nearby new construction may affect lifestyle, views, and future market comps.
- Listing Status:
- Active
- Date Added:
- September 15, 2026
- Data Last Updated:
- September 21, 2026 at 1:18AM
- Listing Office:
- Simple Sales Agent Corp. : (909) 375-6771
- Listing Agent:
- Joanne Charles : (951) 756-1925
- MLS ID:
- 219152742DA

- General: CommunityGuniteHeatedIn Ground
- Other Structures: Brick
- Pool: GuniteElectric HeatIn Ground
- Parking: GuestOn StreetParking spaces: 0
- Roofing: Tile
- Windows: Blinds
- General: 2
- HOA Amenities: Maintenance GroundsOtherTrashCable TVWater525.0Monthly
- Originating MLS: CRMLS_CDAR
- School District: Palm Springs Unified
- County: Riverside
- Zoning: 501450001
- View: DesertPeek-A-BooView
- Utilities: Cable Available
- Source: CRMLS_CDAR
This listing courtesy of Joanne Charles , Simple Sales Agent Corp.
Monthly Payment
- Principal & Interest $
- Property Taxes $
- Home Insurance $
- VA Funding Fee $

 New - 2 days ago