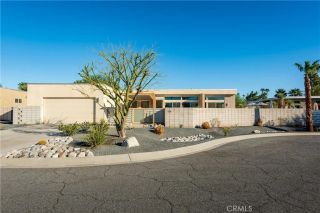
2553 N Cardillo Avenue, Palm Springs, CA 92262
- 3 beds |
- 3 baths |
- 2,012 sqft
 Single-Family Home
  Built in 1964
  7,841sqft lot
 2 car garage
  $581/sqft
  Listed 17 days ago
Property Description
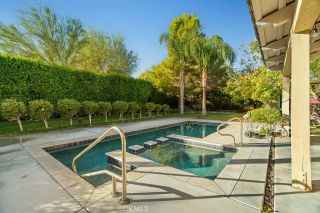
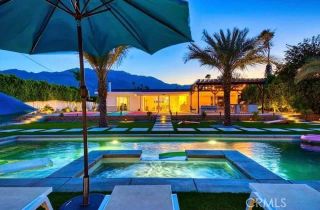
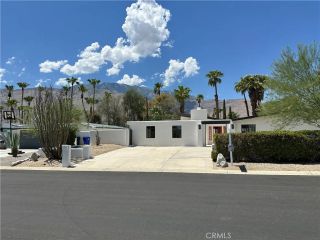
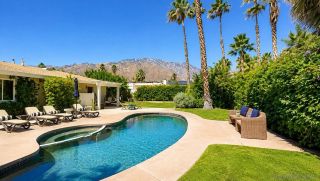
Welcome to your private Palm Springs retreat, where sweeping mountain views, resort-style amenities, and effortless indoor-outdoor living create the ultimate desert escape. This property also presents an exceptional opportunity for co-ownership in one of Palm Springs most desirable neighborhoods. Elevated in the desirable Chino Canyon neighborhood and tucked behind an automated gate, this boho-chic 3-bedroom, 3-bath home offers approximately 2,012 square feet of bright, thoughtfully designed living space just minutes from downtown Palm Springs. The spacious open floor plan flows seamlessly from the inviting great room into the remodeled kitchen, featuring newer appliances, double ovens, skylights, and generous counter space. Three distinct dining areas provide the perfect setting for every occasion; enjoy casual meals in the eat-in kitchen, gather in the formal dining area, or dine alfresco beside the pool and fire pit. Each generously sized bedroom offers privacy and comfort, including a primary suite with an en-suite bathroom and walk-in closet. Recent improvements include updated flooring, and a newer A/C system. Outside, your secluded desert oasis awaits. Relax in the gated saltwater pool and spa with a soothing waterfall, gather around the gas fire pit, enjoy outdoor meals from the BBQ, or unwind beneath the custom pergola. Mature fruit trees, swaying palms, multiple seating areas, and a dramatic mountain backdrop make the backyard ideal for entertaining, morning coffee, or evenings spent stargazing. Additional highlights include a newer pool heater, variable-speed poo
- Listing Status:
- Active
- Date Added:
- September 3, 2026
- Data Last Updated:
- September 21, 2026 at 2:12AM
- Listing Office:
- Real Brokerage Technologies, Inc. : 855-450-0442
- Listing Agent:
- Jacquelyn Hu : 949-861-1663
- MLS ID:
- SB26189291
- General: GazeboPrivate Below GroundHeatedPrivateGunite
- Style: ModernRanch
- Other Structures: Gazebo
- Pool: Below GroundPrivateGuniteWaterfall
- Parking: Direct Garage AccessGarageGarage - Single DoorGarage Door OpenerParking spaces: 4
- Roofing: Tile/Clay
- General: StuccoHardboardConcreteFrameGlass1
- HOA Amenities: 0.0
- Originating MLS: California Regional MLS
- County: Riverside
- Zoning: 504071006
- View: Mountains/HillsPoolDesertCity Lights
- Fencing: Excellent ConditionWrought IronSecurity
- Utilities: Cable AvailableElectricity ConnectedNatural Gas ConnectedPhone AvailableSewer ConnectedWater Connected
- Water: Public
- Sewer: Public Sewer
- Source: California Regional MLS
This listing courtesy of Jacquelyn Hu , Real Brokerage Technologies, Inc.
Monthly Payment
- Principal & Interest $
- Property Taxes $
- Home Insurance $
- VA Funding Fee $