2601 S Broadmoor Drive 47, Palm Springs, CA 92264
- 2 beds |
- 2 baths |
- 1,130 sqft
 Condominium
  Built in 1985
  1,307sqft lot
 —— car garage
  $380/sqft
  Listed 2 days ago
Property Description
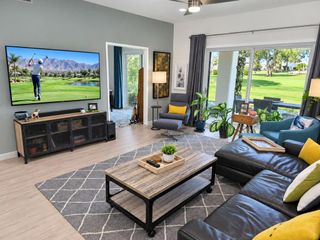
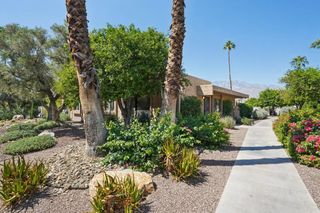
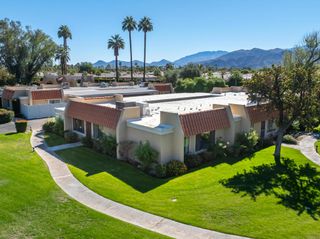
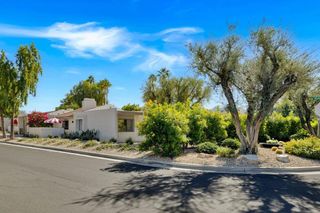
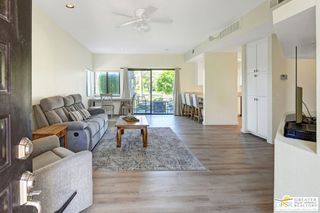
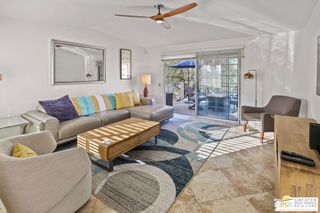
This rare top-floor end unit sits on fee land in a gated community in South Palm Springs and offers privacy, mountain views, and a bright, well-finished interior. High ceilings and an open layout give the home a spacious, airy character. The great room centers on a stone gas fireplace and opens onto a private balcony overlooking the pool, with mountain views stretching to the San Jacintos a good spot for morning coffee or an evening glass of wine.The remodeled kitchen features quartz counters, stainless appliances, a custom pantry, and a breakfast bar that flows into a dining area with updated lighting. The primary suite includes its own balcony, a generous walk-in closet, and a spa-style bath with dual vanity and a large tiled walk-in shower. The second bedroom currently works as an office/den with a fold-out queen for guests, and the guest bath has been redesigned with added storage.Hunter Douglas motorized shades, ceiling fans, and carport parking round out the practical details. Turnkey furnished and ready for immediate enjoyment.Summerset Springs keeps HOA dues low for two pools and spas plus a clubhouse, just minutes from downtown Palm Springs. Whether as a full-time residence, a seasonal retreat, or an investment purchase, this is a well-kept top-floor opportunity in one of the desert's most convenient locations.
- Listing Status:
- Active
- Date Added:
- September 18, 2026
- Data Last Updated:
- September 21, 2026 at 12:19AM
- Listing Office:
- Compass : 760-350-9253
- Listing Agent:
- Scott Ehrens : 760-350-9253
- MLS ID:
- 26988691PS

- General: Community
- Style: Contemporary
- Pool: CommunityAssociation
- Parking: AssignedCarportParking spaces: 1
- Windows: Blinds
- General: Stucco1
- HOA Amenities: ClubhousePoolSpa/Hot Tub505.0Monthly
- Originating MLS: CRMLS_CL
- County: Riverside
- Zoning: R-3681171047
- View: PoolView
- Source: CRMLS_CL
This listing courtesy of Scott Ehrens , Compass
Monthly Payment
- Principal & Interest $
- Property Taxes $
- Home Insurance $
- VA Funding Fee $

 New - 1 day ago