2699 Majestic Way, Palm Springs, CA 92262
- 4 beds |
- 4 baths |
- 1,853 sqft
 Single-Family Home
  Built in 2020
  2,844sqft lot
 2 car garage
  $512/sqft
  Listed 1 month ago
Property Description
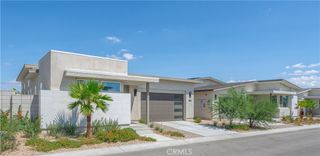
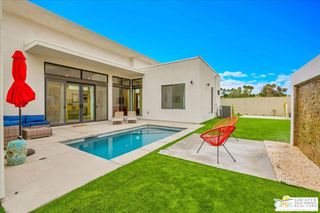
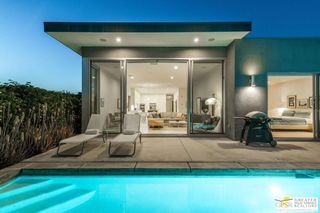
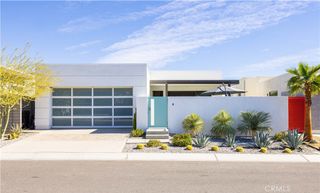
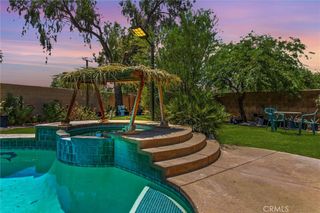
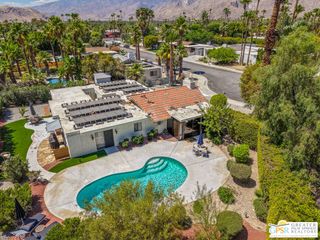
Welcome to ICON--where modern design meets effortless Palm Springs cool. This private, gated community delivers the ultimate desert lifestyle with a detached casita, your own sparkling pool and spa, and stunning mountain views--all on fee simple land. Inside this stunning 4 bedroom 3.5 bath home, the vibe is sleek and stylish with polished concrete floors, smooth drywall finishes, and 8-foot sliding glass doors that elevate the entire space. The showstopper kitchen features quartz countertops with a waterfall edge, flat-panel cabinetry, a large single-basin sink with a high-arch Grohe faucet, and premium Bosch appliances--perfect for entertaining or just living your best life. The Citron floor plan offers approximately 1,853 square feet with two dreamy primary suites, each with its own private covered deck, beautiful detached casita, plus a flexible downstairs office or den. And the perks don't stop there-this home goes above and beyond with owned solar, an outdoor shower, security system, and not one but three decks to soak in those iconic desert sunsets. Built with energy efficiency in mind, you'll also enjoy upgraded insulation, a radiant roof barrier, and a high-efficiency 14 SEER A/C system. All this, just minutes from the vibrant dining( walking or biking distance ), shopping, and nightlife that make Palm Springs so unforgettable.
- Listing Status:
- Active
- Date Added:
- August 20, 2026
- Data Last Updated:
- September 21, 2026 at 3:18AM
- Listing Office:
- Compass : (760) 249-2120
- Listing Agent:
- Scott Jones : (760) 898-3911
- MLS ID:
- 219151657DA

- General: Guest HouseGuniteIn GroundPrivate
- Style: Modern
- Other Structures: Guest HouseCovered
- Pool: GuniteIn GroundPebble
- Parking: GarageGarage Door OpenerParking spaces: 4
- General: Stucco2
- HOA Amenities: Controlled AccessManagement315.0Monthly
- Originating MLS: CRMLS_CDAR
- County: Riverside
- Zoning: 504074065
- View: Mountain(s)PanoramicView
- Fencing: BlockPrivacy
- Source: CRMLS_CDAR
This listing courtesy of Scott Jones , Compass
Monthly Payment
- Principal & Interest $
- Property Taxes $
- Home Insurance $
- VA Funding Fee $