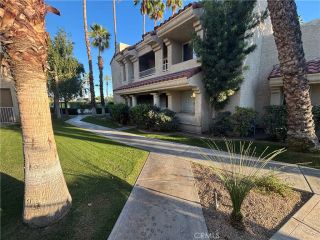
2700 Lawrence Crossley Road 9, Palm Springs, CA 92264
- 2 beds |
- 2 baths |
- 885 sqft
 Condominium
  Built in 1986
  —— sqft lot
  —— car garage
  $249/sqft
  Listed 11 days ago
Property Description
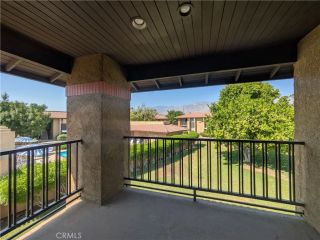
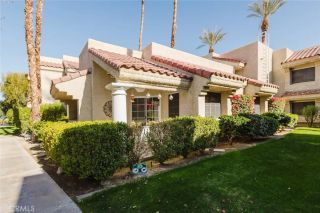
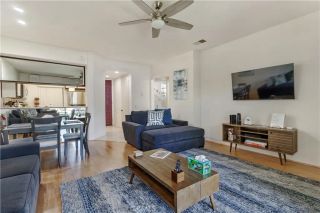
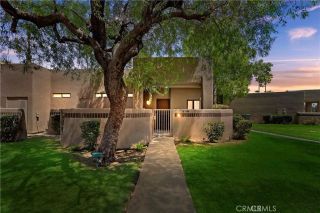
Fabulous location in the desirable low-wind area of South Palm Springs, tucked behind the private gates of Esprit. This top-floor corner unit offers abundant natural light, beautiful mountain views, and stunning sunset vistas. The thoughtfully designed floor plan features two spacious primary suites, each with its own full-size en-suite bathroom, with the suites positioned separately for exceptional privacy. The inviting kitchen features charming bar seating, newer appliances, and ample cabinet storage. A convenient stackable washer and dryer are located inside the unit, and a newer A/C system provides added comfort. Just steps from one of the communitys sparkling pools, the home also includes a covered parking space for added convenience. Esprit is a beautifully maintained community of 120 homes offering resort-style amenities, including two heated pools, spas, tennis and pickleball courts, and lush, manicured landscaping. Ideally located within walking distance to Trader Joes, Starbucks, Target, hiking trails, and Tahquitz Creek Golf Resort, youll have easy access to shopping, dining, recreation, and everything that makes the Palm Springs lifestyle so special. Whether youre looking for a private desert getaway, a seasonal retreat, or a smart investment opportunity, this property offers the perfect combination of location, privacy, amenities, and Palm Springs lifestyle. Come enjoy the sunshine, mountain views, and endless activities that make Palm Springs such a sought-after destination. Dont miss this opportunity!
- Listing Status:
- Active
- Date Added:
- September 9, 2026
- Data Last Updated:
- September 21, 2026 at 3:11AM
- Listing Office:
- Redfin Corporation : 310-409-2885
- Listing Agent:
- Robert Giambalvo : 626-676-6200
- MLS ID:
- PF26197719
- General: Community/CommonPrivate Below GroundHeated
- Pool: Below GroundCommunity/CommonAssociationFenced
- Parking: Parking spaces: 1
- Roofing: Common Roof
- General: Stucco1
- HOA Amenities: Controlled AccessPoolExterior Bldg Maintenance455.0Monthly
- Originating MLS: California Regional MLS
- County: Riverside
- Zoning: 009611459
- View: Mountains/HillsPool
- Fencing: N/K
- Restrictions: CC&R's
- Utilities: Electricity AvailableElectricity ConnectedSewer AvailableWater AvailableSewer ConnectedWater Connected
- Water: Public
- Sewer: Public Sewer
- Source: California Regional MLS
This listing courtesy of Robert Giambalvo , Redfin Corporation
Monthly Payment
- Principal & Interest $
- Property Taxes $
- Home Insurance $
- VA Funding Fee $

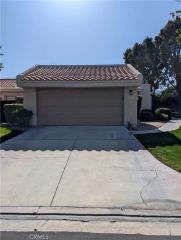
 New - 3 days ago