3010 N Redwood Drive N, Palm Springs, CA 92262
- 3 beds |
- 2 baths |
- 1,933 sqft
 Single-Family Home
  Built in 1991
  8,276sqft lot
 2 car garage
  $388/sqft
  Listed 1 month ago
Property Description
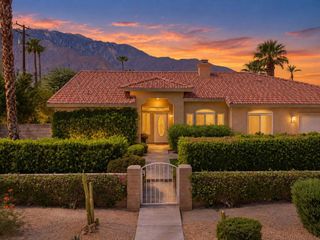
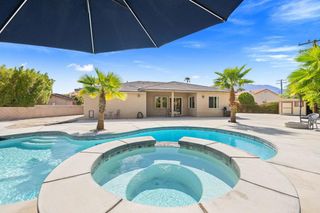
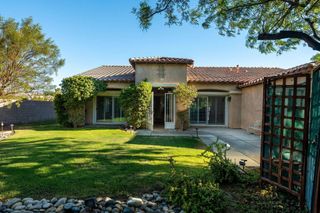
NEW PRICE - Park San Rafael. This lovely 3-4 Bedroom, 2 Bath home is situated with stunning west views of Mt. San Jacinto especially from the side-load 5 year new in-ground pool with a retractible top for safety. The main entrance opens to the enormous Living and Dining Room with high ceilings and a high wall of windows facing east overlooking the picturesque rear yard that is waiting for your personal visions. The Living Room is nicely proportioned and can be used in a plethora of different seating arrangements. Off the Living Room, to the left of the entry, is the office or 4th bedroom, if needed. Beyond that is the large eat in kitchen with table space. The granite counters and stainless steel appliance package are sure to please the most avid chefs. Adjacent to the kitchen is the family room separated by a granite topped knee wall. The family room includes the gas start fireplace with the granite mantle. There is one of three sliders to the rear yard. Then, on the bedroom wing to the right of the Living Room is the double door entry to the large Primary Bedroom Suite. This bed chamber features the second slider to the rear yard and easy access to the above ground spa. Through the spacious ensuite bath with the custom framed mirrored light and large rain fall shower, is a door that opens directly to the pool to the side of the home. Down the hall from the Primary Suite, is access to the 2nd and 3rd bedrooms - the 2nd bedroom features the 3rd slider to the swimming pool, making it extremely easy for guests to enjoy the pool facilities from the comfort of their own room. Additionally, in this hallway, there is access to the dual vanity guest bath with bathtub and the laundry room with a full size stackable washer and dryer and a laundry sink. This home is in move-in condition and is ready for your special touches. Welcome to your new home!
- Listing Status:
- Active
- Date Added:
- August 12, 2026
- Data Last Updated:
- September 21, 2026 at 4:17AM
- Listing Office:
- Charles Estates : (760) 600-6389
- Listing Agent:
- Charles Barenbrugge : (760) 600-6389
- MLS ID:
- 219151358PS

- General: Above GroundFiberglassHeatedPrivate
- Style: Mediterranean
- Pool: CommunityIn GroundPebblePool CoverPrivate
- Parking: DrivewayParking spaces: 6
- General: 1
- HOA Amenities: Maintenance Grounds405.0Monthly
- Originating MLS: CRMLS_CDAR
- County: Riverside
- Zoning: 501580007
- View: Park/GreenbeltMountain(s)PoolTrees/WoodsView
- Fencing: See Remarks
- Source: CRMLS_CDAR
This listing courtesy of Charles Barenbrugge , Charles Estates
Monthly Payment
- Principal & Interest $
- Property Taxes $
- Home Insurance $
- VA Funding Fee $

 New - 3 days ago