3041 Twilight Lane, Palm Springs, CA 92264
- 3 beds |
- 3 baths |
- 2,264 sqft
 Single-Family Home
  Built in 2012
  6,098sqft lot
 2 car garage
  $594/sqft
  Listed 4 months ago
Property Description
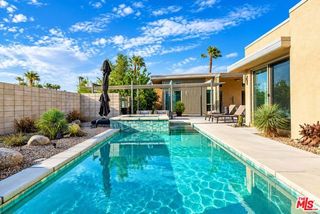
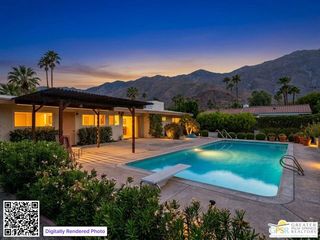
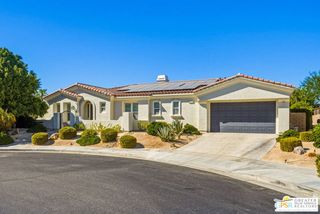
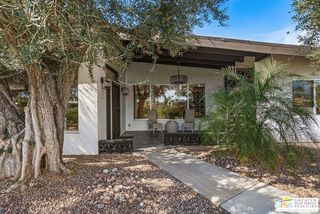
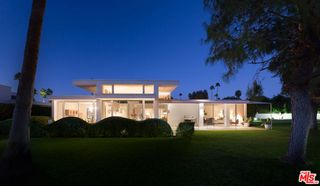
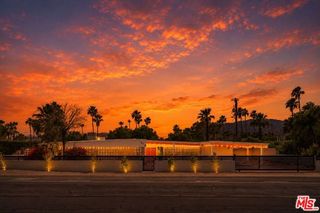
NEW SEASON. NEW PRICE. FRESH OPPORTUNITY. Now offered at $1,345,000! Experience sophisticated desert living in coveted South Palm Springs, just off prestigious Araby Drive, at Luminaire Encore. This stylish single-story contemporary residence combines dramatic mountain views, resort-style pool and spa living, remodeled interiors, owned solar, and fee-land ownership, an exceptional combination in Palm Springs. Built in 2012, the open great room seamlessly connects living, dining, and kitchen spaces, with French doors opening to a mountain-view courtyard. The remodeled gourmet kitchen features Dekton quartz island countertops and backsplash, refaced cabinetry, stainless-steel appliances, convection oven, microwave, five-burner gas range, and abundant storage. The private primary suite is ideally positioned near the pool and spa and includes a beautifully remodeled bath with new vanity, updated fixtures, and glass-enclosed tiled shower. A second bedroom plus versatile bonus room offers flexibility for a home office, den, media room, or guest accommodations. A MAJOR value-added feature is the 28 owned rooftop solar panels, which have generated a utility credit for the homeowner in each of the past three years. Additional upgrades include a tankless water heater, Tesla charging station, mini-split A/C in the primary bath and garage, retractable courtyard awning, stylish window shades, and plantation shutters. Spectacular views. Remodeled interiors. Owned solar. Fee land. Resort-style living by the pool. And now an even more compelling price, $1,345,000. Your Palm Springs opportunity awaits.
- Listing Status:
- Active
- Date Added:
- May 14, 2026
- Data Last Updated:
- September 21, 2026 at 6:09AM
- Listing Office:
- Bennion Deville Homes :
- Listing Agent:
- Robert Garcia : 510-219-0991
- MLS ID:
- CL26833845PS
- General: Heated
- Style: Contemporary
- Parking: AttachedOtherParking spaces: 0
- General: 1
- HOA Amenities: 200.0Monthly
- County: Riverside
- Zoning: 510360004
- View: Mountain(s)View
This listing courtesy of Robert Garcia , Bennion Deville Homes
Monthly Payment
- Principal & Interest $
- Property Taxes $
- Home Insurance $
- VA Funding Fee $