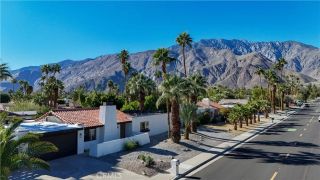
360 W Pico, Palm Springs, CA 92262
- 3 beds |
- 2 baths |
- 1,530 sqft
 Single-Family Home
  Built in 1979
  10,019sqft lot
 2 car garage
  $778/sqft
  Listed 1 month ago
Property Description
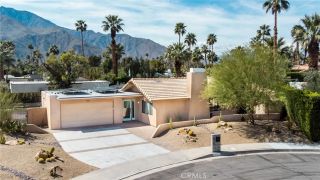
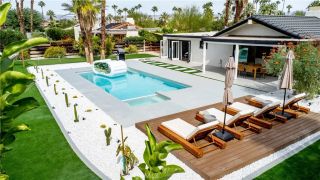
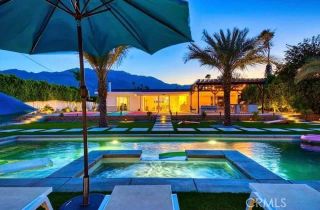
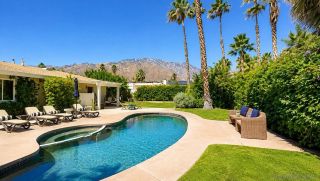
DESIGNER REMODEL | PALM SPRINGS LIFESTYLE | ACTIVE SHORT-TERM RENTAL Welcome to 360 W Pico Rd, a beautifully remodeled Palm Springs retreat where modern design meets classic desert style. This thoughtfully upgraded 3-bedroom, 2-bath home showcases an inviting open-concept floor plan enhanced by raised ceilings, clean architectural lines, and an abundance of natural light, creating a bright and spacious atmosphere throughout. The beautifully updated kitchen features modern finishes and is designed to flow seamlessly into the living and dining spaces, making it ideal for entertaining. The home offers a versatile bonus room, perfect for a home office, media room, game room, or additional guest space, along with a dedicated laundry room for added convenience. Step outside and experience the quintessential Palm Springs lifestyle with a private pool, mountain views, and a spacious outdoor setting designed for relaxing, entertaining, and enjoying the desert sunshine. The seamless connection between the indoor and outdoor spaces creates an effortless resort-style experience. Located in an area that permits short-term rentals, the property is currently an active Airbnb generating positive income, offering a compelling opportunity for an investor or buyer looking for a Palm Springs getaway that can also produce revenue. Stylish, turnkey, and thoughtfully remodeledthis is Palm Springs living at its best
- Listing Status:
- Active
- Date Added:
- August 12, 2026
- Data Last Updated:
- September 21, 2026 at 3:11AM
- Listing Office:
- The Ave : 562-413-9399
- Listing Agent:
- Anthony Estevez : 310-465-3566
- MLS ID:
- DW26176819
- General: N/K
- Style: Mediterranean/Spanish
- Pool: Below GroundPrivate
- Parking: Parking spaces: 2
- Roofing: Tile/Clay
- General: Stucco1
- HOA Amenities: 0.0
- Originating MLS: California Regional MLS
- County: Riverside
- Zoning: 504111002
- View: Mountains/Hills
- Fencing: Stucco Wall
- Water: Public
- Sewer: Public Sewer
- Source: California Regional MLS
This listing courtesy of Anthony Estevez , The Ave
Monthly Payment
- Principal & Interest $
- Property Taxes $
- Home Insurance $
- VA Funding Fee $