3781 E Camino San Miguel, Palm Springs, CA 92264
- 3 beds |
- 2 baths |
- 1,095 sqft
 Single-Family Home
  Built in 1949
  6,098sqft lot
 1 car garage
  $626/sqft
  Listed 1 month ago
Property Description
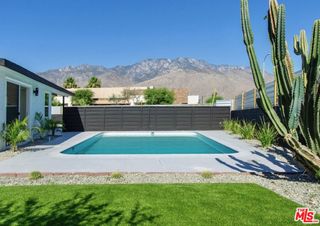
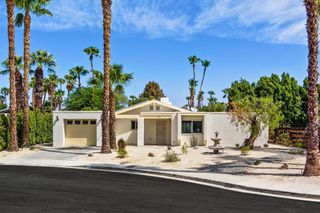
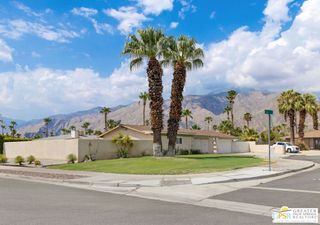
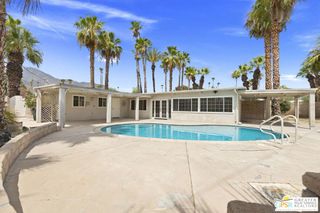
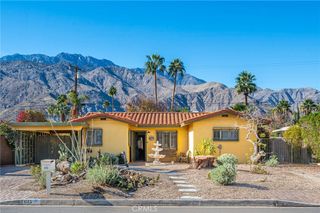
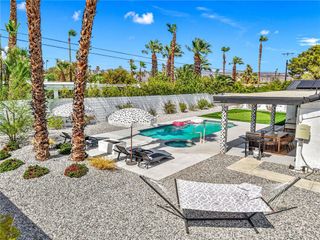
Discover this beautifully remodeled ranch-style home in a desirable Palm Springs location, offering a thoughtful blend of modern updates, functional living spaces, and exceptional outdoor amenities. Filled with natural light, the home features an open layout with beamed ceilings, recessed lighting, and a striking white stone gas fireplace that creates an inviting main living area. The remodeled kitchen is designed for both everyday living and entertaining, featuring white cabinetry, quartz countertops, gas cooking, stainless steel appliances, a wine refrigerator, and an oversized breakfast bar. Fresh interior and exterior paint, updated lighting, tile flooring throughout, and renovated bathrooms with walk-in tiled showers and modern vanities add to the home's move-in-ready appeal. Sliding doors from the living area and multiple bedrooms provide seamless access to the private backyard, where you'll find a heated pool and spa, pergola-covered patio, mature fruit trees, professionally landscaped grounds, and beautiful mountain views—creating an ideal setting for outdoor enjoyment. Additional features include a spacious primary suite with an en-suite bathroom, an attached garage, two-car carport, leased solar system, central air conditioning, and a convenient location near downtown Palm Springs, local parks, shopping, dining, and entertainment. This updated home offers comfort, style, and the opportunity to enjoy the Palm Springs lifestyle in a well-maintained setting.
- Listing Status:
- Active
- Date Added:
- September 1, 2026
- Data Last Updated:
- September 21, 2026 at 2:17AM
- Listing Office:
- Navigate Real Estate : 949-828-6509
- Listing Agent:
- Max Everhardt : 949-828-6509
- Contact:
- me@navigateGRP.com
- MLS ID:
- NP26183268

- General: GuniteHeatedPrivate
- Style: Ranch
- Other Structures: ConcreteCovered
- Pool: GuniteHeatedIn GroundPrivate
- Parking: CarportGarageParking spaces: 1
- Roofing: Composition
- General: 1
- Road/Access: Paved
- HOA Amenities: 0.0
- Originating MLS: CRMLS_CRM
- School District: Palm Springs Unified
- County: Riverside
- Zoning: 680065003
- View: Mountain(s)View
- Fencing: Block
- Utilities: Cable AvailableElectricity AvailableElectricity ConnectedNatural Gas AvailableOverhead Utilities220 Volts in GaragePhotovoltaics Third-Party Owned
- Sewer: Public Sewer
- Source: CRMLS_CRM
This listing courtesy of Max Everhardt , Navigate Real Estate
Monthly Payment
- Principal & Interest $
- Property Taxes $
- Home Insurance $
- VA Funding Fee $