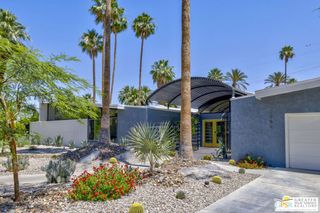
4512 Alcala Way, Palm Springs, CA 92262
- 3 beds |
- 4 baths |
- 2,598 sqft
 Single-Family Home
  Built in 2021
  0.25acre lot
 2 car garage
  $691/sqft
  Listed 28 days ago
Property Description
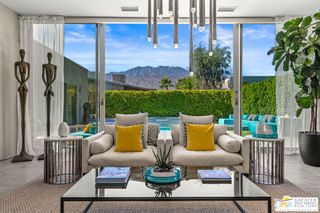
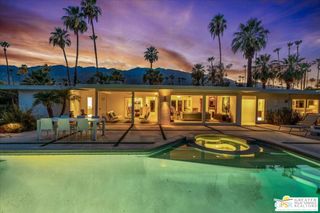
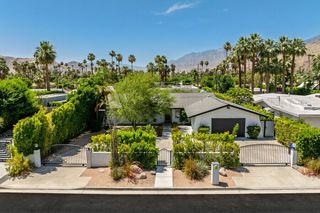
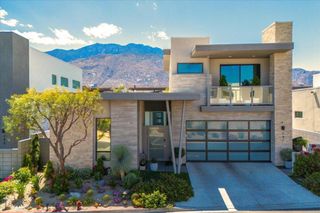
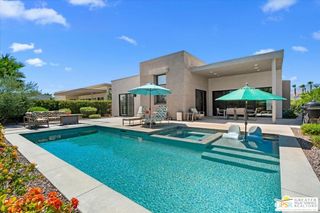
Experience this beautifully upgraded 3BD/3.5BA home blending smart home features and a truly unique resort-caliber outdoor environment on a desirable premium lot at Escena Golf Community. Designed to impress, the tailor-made yard is the focal point, entirely private, and clad in Bianco Turco marble tile, featuring a custom waterfall and fire features, a pool solar system with in-floor cleaning system, Alfresco BBQ, exterior Sonos speakers, fire pit/pool audio zones, all with fantastic views of the mountains beyond.On the interior, the combined living and dining area for six enjoys views onto the sparkling white pool and covered patio, and the numerous technological upgrades continue throughout, Sonos in-ceiling sound, Lutron lighting and blinds, and voice-activated Apple/Google devices. In the chef's kitchen with island seating, you find premium Wolf and Sub-Zero appliances, and coupled with an interior wet bar and seating, entertaining is front and center. Moving to the bedrooms there is a spacious primary with en suite tub and oversized shower, its own patio and access to the back yard, and 2 additional guest bedrooms, with one now serving as a flex room with in wall bed, and all enjoying custom California Closets. Further valuable enhancements include: 48 owned solar panels with 2 batteries, one high-speed EV charging station, Hague water softener and whole-home filtration, and 10 camera Lorex security camera system. The 2-car garage is insulated and air-conditioned and includes overhead storage and custom built-ins. This an exceptional offering within the secure, 24 hr guard-gated environment of Escena Golf Club, with championship Nicklaus-designed golf and grounds and top notch dining at Escena Grill.
- Listing Status:
- Pending
- Date Added:
- June 8, 2026
- Data Last Updated:
- July 6, 2026 at 7:16AM
- Listing Office:
- Realty Trust : (760) 327-8000
- Listing Agent:
- Luca Volpe : (760) 808-3756
- MLS ID:
- 219148910PS

- General: Wet BarBreakfast BarSeparate/Formal Dining RoomHigh CeilingsOpen FloorplanRecessed LightingBarWired for SoundAll Bedrooms DownPrimary SuiteWalk-In PantryWalk-In Closet(s)
- Appliances: DishwasherDisposalGas OvenGas RangeIce MakerMicrowaveRefrigeratorRange HoodWater SoftenerTankless Water HeaterVented Exhaust FanWater To Refrigerator
- Laundry: Laundry Room
- Flooring: Tile
- A/C: Central AirZoned
- Heating: CentralNatural GasZoned
- Fireplace: Living RoomMasonryFireplace
- General: HeatedIn GroundPrivateSolar Heat
- Style: Modern
- Other Structures: ConcreteCovered
- Pool: Electric HeatIn GroundPebblePrivateTileWaterfall
- Parking: DrivewayGarageGarage Door OpenerParking spaces: 2
- Roofing: Flat
- Windows: BlindsDouble Pane WindowsScreens
- General: Stucco1Slab
- HOA Amenities: ClubhouseGolf CoursePet RestrictionsSecurity260.0Monthly
- Originating MLS: CRMLS_CDAR
- County: Riverside
- Zoning: 677640033
- View: Mountain(s)PoolView
- Fencing: Block
- Utilities: Cable Available220 Volts in Garage
- Source: CRMLS_CDAR
This listing courtesy of Luca Volpe , Realty Trust
Monthly Payment
- Principal & Interest $
- Property Taxes $
- Home Insurance $
- VA Funding Fee $

 New - 3 days ago