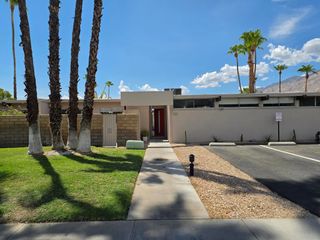
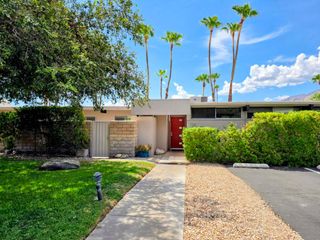
500 W Arenas Road 4, Palm Springs, CA 92262
- 2 beds |
- 2 baths |
- 1,280 sqft
 Rental
  Built in 1970
  1,263sqft lot
 —— car garage
  $3/sqft
  Listed 18 days ago
Property Description
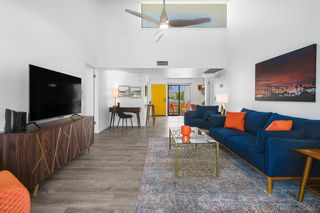
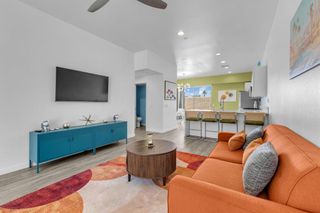
**PRICE REFLECTS ANNUAL LEASE- SHORT TERM RENTAL MAY BE CONSIDERED FOR $6,500 PER MONTH**Your Private Corner of Paradise at 'The 500 West' Discover one of the most exclusive settings in this iconic Herbert Burns mid-century complex--a secluded corner unit where mountain views and downtown energy meet. From your private patio, enjoy the changing light on the San Jacinto Mountains in a peaceful, tucked-away setting. This ground-level layout offers easy living with two separated primary suites for added privacy. The spacious kitchen with in-unit washer and dryer is perfect for everyday living or entertaining. Step outside to your patio oasis, just moments from the pool and spa. Downtown Palm Springs' dining, galleries, and nightlife are all within walking distance, with nearby hiking and biking trails. This home also offers cash-generating potential as an income-producing, part-time vacation rental, combining lifestyle and investment appeal. 'The 500 West' delivers architectural charm, prime location, and a well-designed community. A rare corner unit with single-level convenience. 30-day minimum vacation rental policy applies.
- Listing Status:
- Active
- Date Added:
- September 3, 2026
- Data Last Updated:
- September 21, 2026 at 5:19AM
- Listing Office:
- Bennion Deville Homes : (760) 459-0057
- Listing Agent:
- Encore Premier Group : (760) 328-8898
- MLS ID:
- 219152263PS

- General: CommunityGuniteHeatedIn Ground
- Other Structures: Covered
- Pool: CommunityGuniteElectric HeatIn Ground
- Parking: AssignedShared DrivewayOn StreetParking spaces: 1
- Windows: Blinds
- General: 2
- HOA Amenities: Controlled Access1.0Monthly
- Originating MLS: CRMLS_CDAR
- County: Riverside
- Zoning: 513501004
- View: Mountain(s)PoolView
- Source: CRMLS_CDAR
This listing courtesy of Encore Premier Group , Bennion Deville Homes