770 S La Mirada Road, Palm Springs, CA 92264
- 5 beds |
- 7 baths |
- 6,174 sqft
 Single-Family Home
  Built in 1975
  3.9acre lot
 4 car garage
  $685/sqft
  Listed 1 month ago
Property Description

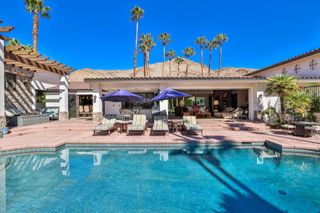
This may be your last chance to have a true (3.9 acres) South Palm Springs Estate .Enter thru an electric gate to the circular driveway and into one of your 2 double car garages Double Doors take to the entry with soaring ceilings and a wonderful sense of arrival as you look past the giant stone see thru fireplace to the gracious step down living room with wall to wall glass-Views ! Views! and more Views! This one of a kind property is nestled in the rocks and hillside. The guest or family wing includes 4 bedrooms and 4.5 baths with an oversized family room- all ensuite with large or walk-in closets and valley views. One suite even has small kitchenette. The primary wing includes its own sitting room, a walk- in closet over 600 sq ft and separate office area. with more beautiful Valley views. The Kitchen with large great room has another wall of glass and easy access to the mosaic pool and North South tennis court (in excellent condition). The lower level includes a large covered patio and pool ''house'' with kitchen, bath and room with closet plus additional room for storage or?This area could also be nice guest quarters. It opens to an expansive grassy areas just steps to the pool and a short walk to the tennis court . The whole outdoor area is perfect for entertaining on a very grand scale. This is a one of a kind property with few like it in Palm Springs, It is in original condition but the possibilities are endless. Must be purchased with adjacent 18.75 acres. Both properties have been surveyed andstakes are in and evident.
- Listing Status:
- Active
- Date Added:
- June 4, 2026
- Data Last Updated:
- July 6, 2026 at 6:16AM
- Listing Office:
- Rosenthal & Associates : (760) 773-0063
- Listing Agent:
- Candice Johnston : (760) 567-4101
- MLS ID:
- 219148782DA

- General: Private
- Style: Traditional
- Pool: Diving BoardIn GroundPrivateTile
- Parking: DrivewayGarageGarage Door OpenerParking spaces: 12
- General: 1
- Originating MLS: CRMLS_CDAR
- County: Riverside
- Zoning: 513250005
- View: City LightsCanyonHillsValleyView
- Source: CRMLS_CDAR
This listing courtesy of Candice Johnston , Rosenthal & Associates
Monthly Payment
- Principal & Interest $
- Property Taxes $
- Home Insurance $
- VA Funding Fee $