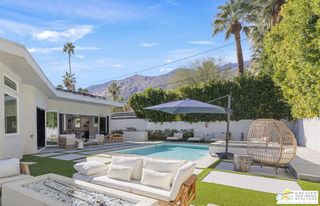
803 N Via Monte Vista, Palm Springs, CA 92262
- 4 beds |
- 4 baths |
- 2,376 sqft
 Single-Family Home
  Built in 1961
  0.3acre lot
 2 car garage
  $1,262/sqft
  Listed 1 month ago
Property Description
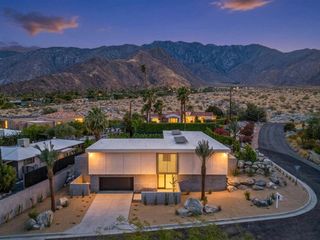
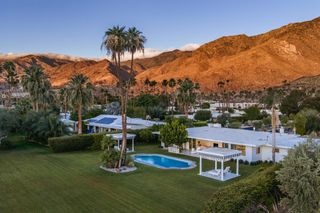
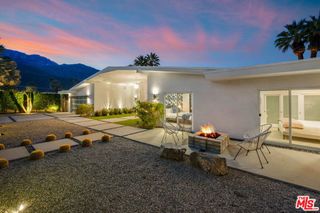
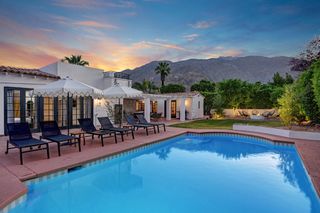
Vista Las Palmas | Palm Springs. Some homes are well-designed. This one is design -- a true Palmer & Krisel-designed Folded Plate Mid-Century Modern, built by the legendary Alexander Construction Company, in a neighborhood people come to Palm Springs hoping to find, where the architecture feels like it was placed here on purpose and the mountains decided to cooperate.The layout is as livable as it is stylish: three bedrooms, a private attached casita, and a flexible bonus room ready to become a home office, den, or gym -- whatever your life actually needs. The renovated kitchen and bathrooms are polished without being predictable, with thoughtful design details and wallpaper choices that make guests ask who did this? in the best possible way.Step outside and the home makes its case effortlessly. A spectacular reimagined pool and spa anchor a backyard built for living -- mountain views, an outdoor kitchen with grill and bar, and a generous firepit that invites long evenings under the desert sky. The guest bedroom opens to its own private patio, and out front, a fire feature with comfortable seating catches the view in a way that feels both unexpected and completely right.Every system, surface, and fixture has been thoughtfully reimagined -- from the Perlick wine refrigerator to the Louis Poulsen path lights, and the owned Solar, the details here are anything but afterthoughts.Two-car garage. Desert-modern landscaping. Easy access to everything Palm Springs offers, yet tucked into the kind of quiet that reminds you why people fall in love with this city in the first place.
- Listing Status:
- Pending
- Date Added:
- June 1, 2026
- Data Last Updated:
- July 6, 2026 at 6:16AM
- Listing Office:
- Realty Trust : (760) 327-8000
- Listing Agent:
- Sandra Quinn : (760) 861-5150
- MLS ID:
- 219148602PS

- General: Beamed CeilingsBreakfast BarBuilt-in FeaturesSeparate/Formal Dining RoomHigh CeilingsOpen FloorplanTrack LightingAll Bedrooms DownPrimary Suite
- Appliances: DishwasherDisposalGas RangeMicrowaveRefrigeratorRange HoodVented Exhaust FanWater To Refrigerator
- Laundry: In GarageLaundry Room
- Flooring: StoneTile
- A/C: Central Air
- Heating: CentralFireplace(s)
- Fireplace: GasLiving RoomOutsideFireplace
- General: Guest HouseGuest HouseAttachedHeatedIn GroundPrivate
- Other Structures: Guest HouseGuest HouseAttachedDeck
- Pool: In GroundTile
- Parking: DrivewayGarageGarage Door OpenerOn StreetSide By SideParking spaces: 4
- Roofing: FlatFoamShingle
- Windows: BlindsDrapes
- General: Stucco1Slab
- Originating MLS: CRMLS_CDAR
- County: Riverside
- Zoning: 505123005
- View: Mountain(s)PanoramicPoolView
- Fencing: Block
- Source: CRMLS_CDAR
This listing courtesy of Sandra Quinn , Realty Trust
Monthly Payment
- Principal & Interest $
- Property Taxes $
- Home Insurance $
- VA Funding Fee $