1032 W Avenue S14, Palmdale, CA 93551
- 4 beds |
- 5 baths |
- 3,300 sqft
 Single-Family Home
  Built in 1969
  2.51acre lot
 —— car garage
  $242/sqft
  Listed 27 days ago
Property Description
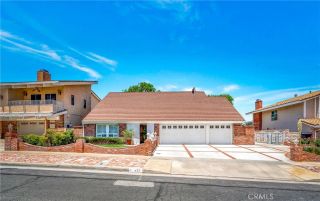
Welcome to a truly exceptional custom-built estate in the prestigious Ana Verde Hills of West Palmdale, where privacy, expansive space, and breathtaking views come together on approximately 2.5 acres. Designed to embrace its spectacular setting, this remarkable residence offers panoramic vistas, including beautiful lake views, from multiple vantage points throughout the home and grounds. The thoughtfully designed floor plan features spacious formal and family rooms, each highlighted by a wood-burning fireplace, creating inviting spaces for both elegant entertaining and relaxed everyday living. The spacious kitchen offers abundant cabinetry and generous workspace, making it ideal for hosting family and guests. The impressive Primary Suite features a walk-in closet with custom built-ins and a remodeled Primary Bathroom that provides a beautiful retreat. Step outdoors to enjoy a resort-inspired backyard complete with an in-ground pool and spa, built-in BBQ, and fire pit--perfect for entertaining or simply taking in the peaceful surroundings. A wrap-around balcony captures the spectacular views and provides an exceptional setting for morning coffee, evening sunsets, and outdoor gatherings. Adding incredible flexibility and value, the property includes a Junior Accessory Dwelling Unit attached to the main home, featuring a private bedroom, living space, and half bathroom--ideal for guests, extended family, a private office, or additional living space. With its custom construction, expansive 2.5-acre setting, stunning lake and hillside views, generous living spaces, remodeled fin
- Listing Status:
- Active
- Date Added:
- August 26, 2026
- Data Last Updated:
- September 23, 2026 at 7:11AM
- Listing Office:
- Berkshire Hathaway HomeServices Troth, Realtors : 661-948-4646
- Listing Agent:
- Rhiannon Collado : 661-400-2485
- MLS ID:
- SR26187405
- General: Private Below Ground
- Pool: Below GroundPrivate
- Parking: Parking spaces: 0
- General: 1
- HOA Amenities: 0.0
- Originating MLS: California Regional MLS
- County: Los Angeles
- Zoning: 3054015037
- View: Lake/RiverMountains/HillsPanoramicCity Lights
- Water: Public
- Sewer: Public Sewer
- Source: California Regional MLS
This listing courtesy of Rhiannon Collado , Berkshire Hathaway HomeServices Troth, Realtors
Monthly Payment
- Principal & Interest $
- Property Taxes $
- Home Insurance $
- VA Funding Fee $