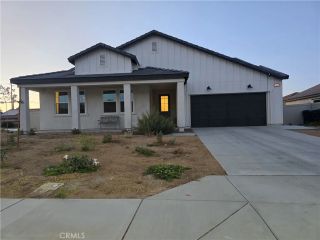
1050 Cactus Drive, Palmdale, CA 93551
- 4 beds |
- 3 baths |
- 2,512 sqft
 Rental
  Built in ——
  —— sqft lot
  3 car garage
  $2/sqft
  Listed 1 day ago
Property Description
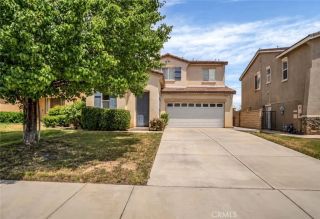
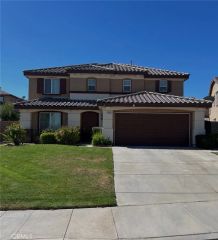
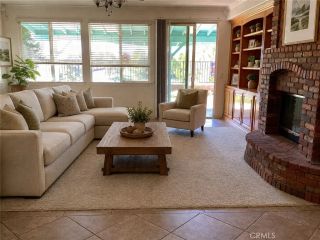
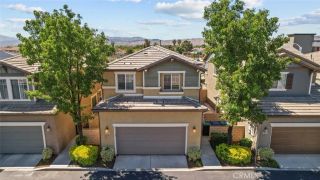
Welcome to this stunning multi-level home perfectly situated in one of West Palmdales most desirable neighborhoodsjust moments from Palmdale Regional Hospital. This residence offers both comfort and convenience, with a beautiful natural setting and modern amenities designed for easy living. From the upper level, enjoy captivating mountain views and abundant natural light that flows through large windows, creating a warm and inviting atmosphere. The spacious layout features three cozy bedrooms and bathrooms on the lower level with direct access to the backyardyour private retreat complete with a sparkling pool and spa, ideal for summertime fun and entertaining. Upstairs, youll find a cozy loft, a welcoming living room, a second bathroom with a sleek walk-in shower, and a charming kitchen with a breakfast nookperfect for enjoying your morning coffee with a view. The master suite is a true highlight, featuring a walk-in closet, a soaking tub, a separate walk-in shower, dual his-and-hers sinks, and serene mountain vistas. Step out onto the private balcony to take in the stunning city lights and starlit skies at night. Additional features include a large three-car garage and a spacious driveway with ample parking for guests. Located in beautiful Palmdalea place to call homethis residence blends style, space, and location for the ultimate Southern California lifestyle.
- Listing Status:
- Active
- Date Added:
- September 21, 2026
- Data Last Updated:
- September 23, 2026 at 7:11PM
- Listing Office:
- Re/Max All-Pro : 661-945-9461
- Listing Agent:
- Miguel Castellanos : 661-350-4012
- MLS ID:
- SR26206607
- General: Private Below GroundYes
- Style: Other
- Pool: Below GroundPrivate
- Parking: Parking spaces: 3
- Roofing: Tile/Clay
- General: 2 Story
- Originating MLS: California Regional MLS
- County: Los Angeles
- Zoning: Assessor3004034072
- Fencing: Other/Remarks
- Source: California Regional MLS
This listing courtesy of Miguel Castellanos , Re/Max All-Pro