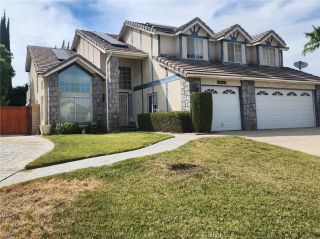
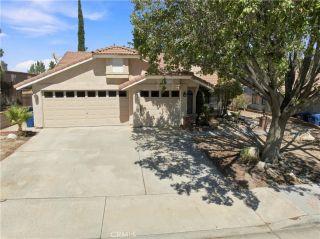
113 Agua Santa Drive, Palmdale, CA 93551
- 4 beds |
- 3 baths |
- 2,151 sqft
 Single-Family Home
  Built in 1998
  10,785sqft lot
 2 car garage
  $291/sqft
  Listed 24 days ago
Property Description
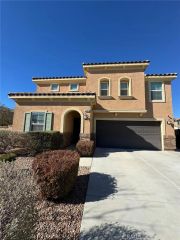
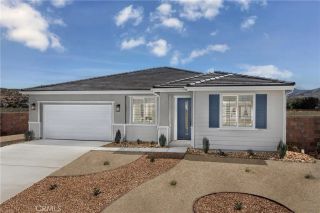
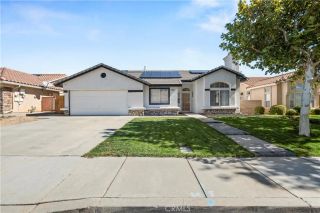
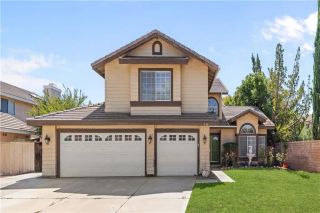
Stunningly remodeled from top to bottom, this exceptional split-style ranch home is nestled in the highly desirable Antelope Valley Country Club Estates. Blending subtle Mediterranean influences with traditional New England architecture, this turnkey property offers 4 bedrooms, 3 bathrooms, and 2,151 square feet of refined, modern living space. Property Highlights: Breathtaking Interior: A dramatic two-story foyer leads into an expansive, light-filled great room featuring soaring cathedral ceilings, high windows, a custom-tiled modern fireplace, and stylish wood-like vinyl flooring throughout. Designer Kitchen & Bar Area: The fully remodeled kitchen features sleek white cabinetry, premium countertops, and an open layout that flows seamlessly into the dining and living spacescomplete with a built-in wet bar and wine refrigerator, ideal for entertaining. Flexible Living Spaces: Enjoy a spacious downstairs media/bonus room with double doors, plus a convenient indoor laundry room and a beautifully updated guest half-bath with contemporary vanity fixtures. Private Primary Suite: Features a generous layout complete with a walk-in closet, dual vanity sinks, a private water closet, and a relaxing soaking tub. Park-Like Grounds: Situated on a generous ~10,782 sq. ft. corner lot featuring a sprawling covered patio, lush green lawns, mature palm trees, an automatic sprinkler system, and incredible RV access/parking with a private security gate. Prime Location: Enjoy the quiet, suburban lifestyle of a premier golf course community with easy access to local parks, schools, and major tho
- Listing Status:
- Active
- Date Added:
- August 29, 2026
- Data Last Updated:
- September 23, 2026 at 7:11AM
- Listing Office:
- First Class Platinum Brokers : 562-746-1923
- Listing Agent:
- Pedro Torres Jr. : 323-440-8113
- MLS ID:
- DW26189857
- General: N/K
- Style: Mediterranean/SpanishRanchTraditional
- Pool: N/K
- Parking: Direct Garage AccessGarageGarage - Two DoorGarage Door OpenerParking spaces: 2
- Roofing: CompositionTile/Clay
- General: 2
- HOA Amenities: 0.0
- Originating MLS: California Regional MLS
- County: Los Angeles
- Zoning: 3005040020
- View: Neighborhood
- Fencing: Privacy
- Utilities: Cable ConnectedElectricity ConnectedNatural Gas ConnectedSewer ConnectedWater Connected
- Water: Public
- Sewer: Public Sewer
- Source: California Regional MLS
This listing courtesy of Pedro Torres Jr. , First Class Platinum Brokers
Monthly Payment
- Principal & Interest $
- Property Taxes $
- Home Insurance $
- VA Funding Fee $