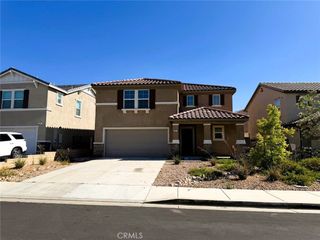
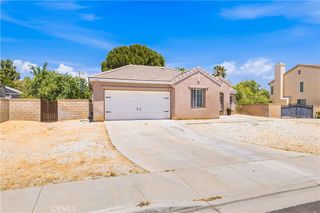
159 Palermo Drive, Palmdale, CA 93550
- 4 beds |
- 3 baths |
- 1,974 sqft
 Single-Family Home
  Built in 2001
  5.17acre lot
 2 car garage
  $256/sqft
  Listed 26 days ago
Property Description
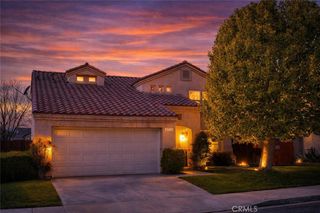
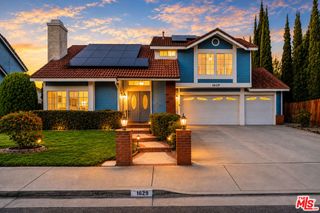
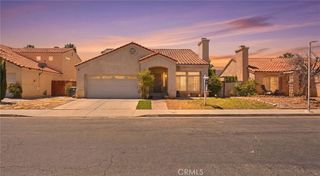
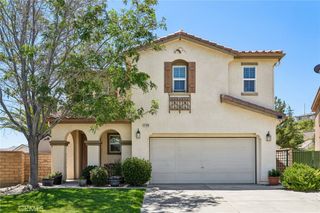
STUNNING AND IMMACULATE 4 BEDROOM HOME! This beautifully remodeled home offers 1974 square feet of thoughtfully designed living space. Attention to detail everywhere you look! Freshly painted inside and out with light, bright, neutral colors. Inside, you're welcomed by high-end, waterproof vinyl flooring, newer carpet, updated kitchen with stainless steel appliances, walk-in pantry, tile countertops & backsplash. Upstairs you'll find the spacious primary suite with a generous walk-in closet and remodeled bathroom featuring a marble vanity with two sinks, new mirror, walk-in shower with new door, and separate soaking tub. Three additional bedrooms are are filled with natural light and offer comfort and flexibility. An additional bathroom upstairs has been recently updated with a new marble vanity, two sinks, new shower door, mirror, and fixtures. Both showers have an added shower temperature cartridge. There's a laundry room on the upper level which includes a washer & dryer, cabinets & drying rack. There's plenty of storage shelves in the two car garage. A true highlight of this home is the entertainer's yard! Fully hardscaped with custom cement work, seating wall, and steps added in the front. The landscaping has drought tolerant plants with drip irrigation, landscape rocks, dry creek, Meyer lemon tree, and exterior solar landscape lighting. This home is in an excellent location at the end of the street offering extra parking. It backs to open space with only one side neighbor! Great for commuters, close to Sierra Highway and the 14 freeway.
- Listing Status:
- Active
- Date Added:
- June 10, 2026
- Data Last Updated:
- July 6, 2026 at 1:16PM
- Listing Office:
- Pinnacle Estate Properties, Inc. : 661-705-3200
- Listing Agent:
- Denise Reimers : 661-705-3200
- MLS ID:
- SR26126019

- General: None
- Other Structures: Front PorchConcretePatio
- Pool: None
- Parking: Direct AccessGarage Faces FrontGarageGarage Door OpenerParking spaces: 2
- General: 2
- HOA Amenities: Picnic Area50.0Monthly
- Originating MLS: CRMLS_CRM
- School District: Antelope Valley Union
- County: Los Angeles
- Zoning: 3006025112
- View: None
- Fencing: BlockWood
- Utilities: Sewer Connected
- Water: Public
- Sewer: Public Sewer
- Source: CRMLS_CRM
- Exclusions: Garage refrigeratorpull-up barfire pit
This listing courtesy of Denise Reimers , Pinnacle Estate Properties, Inc.
Monthly Payment
- Principal & Interest $
- Property Taxes $
- Home Insurance $
- VA Funding Fee $