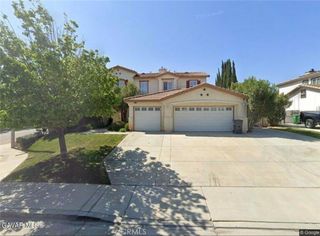
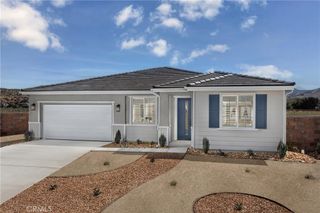
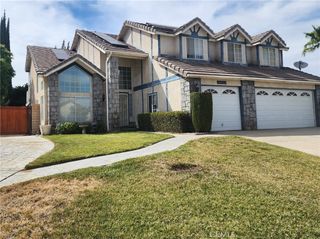
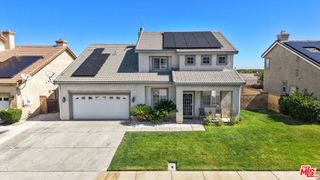
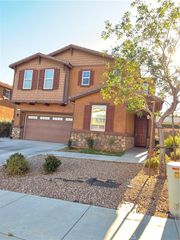
1822 Andrea, Palmdale, CA 93551
- 3 beds |
- 3 baths |
- 2,716 sqft
 Single-Family Home
  Built in 2004
  8,834sqft lot
 3 car garage
  $228/sqft
  Listed 19 days ago
Property Description
Dont miss,1822 Andrea Drive, a spacious two-story home in West Palmdale offering approximately 2,716 square feet of living space with 3 bedrooms and 2.5 bathrooms. The home features a generous and versatile floor plan with formal living and dining areas, a spacious kitchen with center island and walk-in pantry, and a family room with fireplace and access to the backyard. Upstairs, a large loft/den provides valuable additional living space with flexibility for a variety of uses, such as a home office, media area, game room or other possibilities depending on a buyer's needs. The primary suite includes ample closet space, a private bath and balcony. An upstairs laundry room adds everyday convenience. The property also offers a large backyard with room for outdoor enjoyment and entertaining, a covered patio, above-ground spa and additional storage sheds. A three-car tandem garage and substantial driveway provide generous parking and storage options. Located in an established West Palmdale neighborhood with convenient access to shopping, dining, schools and major transportation routes. With its spacious interior, flexible loft area and generous outdoor space, this home offers an opportunity for a buyer to make it their own.
- Listing Status:
- Active
- Date Added:
- September 20, 2026
- Data Last Updated:
- September 23, 2026 at 7:16AM
- Listing Office:
- Bayron Bliss, Broker : 310-901-6010
- Listing Agent:
- Bayron Bliss : 3109016010
- Contact:
- 310-901-6010
- MLS ID:
- RS26194592

- Pool: None
- Parking: Parking spaces: 3
- General: 2
- HOA Amenities: 0.0
- Originating MLS: CRMLS_CRM
- School District: Antelope Valley Union
- County: Los Angeles
- Zoning: 3003090060
- View: Mountain(s)View
- Water: Public
- Sewer: Public Sewer
- Source: CRMLS_CRM
This listing courtesy of Bayron Bliss , Bayron Bliss, Broker
Monthly Payment
- Principal & Interest $
- Property Taxes $
- Home Insurance $
- VA Funding Fee $

 New - 1 day ago