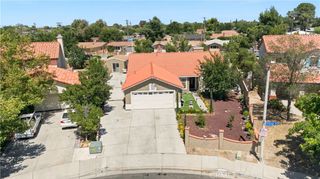
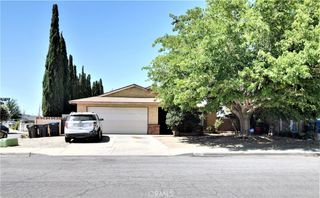
2038 E Avenue R12, Palmdale, CA 93550
- 3 beds |
- 2 baths |
- 1,502 sqft
 Single-Family Home
  Built in 1986
  7,004sqft lot
 2 car garage
  $356/sqft
  Listed 7 days ago
Property Description
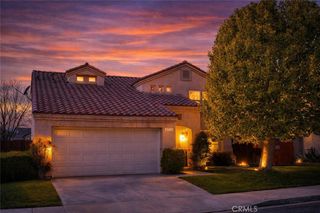
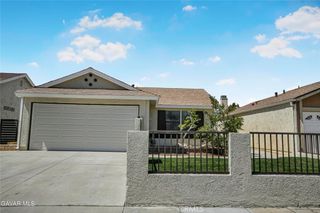
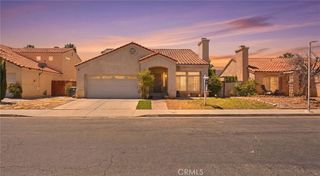
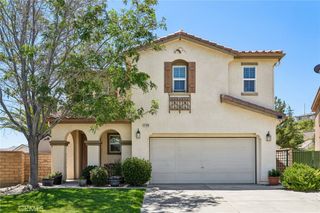
his 1,500 sq. ft., 3-bedroom, 2-bathroom home offers the perfect blend of comfortable living and outdoor entertaining. Designed for effortless commuting, it features beautiful mature landscaping, well-manicured lawns, fruit trees, and a private hot tub--ideal for relaxing after a long day. Bonus room (enclosed patio) allows for family gatherings, office, work out room or TV room. Kitchen has quartz countertops/back splash is tile. Newer dishwasher. New Louver blinds in the living room, New air conditioning-2 years old, ADT security system, Automatic light motion detectors, 2 security screen doors, Sprinkler-irrigation system backyard and landscaping. Vinyl fencing both sides of the property, Permanent pergola structure with new cement flooring, Stone-stacked retaining wall for the length of backyard, Decorative stone on outside of patio room perimeter, 5 fruit bearing trees. Centrally located and east drive to shopping and freeway access and park and ride for commuters. Don't miss the opportunity to let this well cared for home be your next home.
- Listing Status:
- Active
- Date Added:
- June 29, 2026
- Data Last Updated:
- July 6, 2026 at 1:16PM
- Listing Office:
- Cobblestone Realty,Inc. : 661-947-0444
- Listing Agent:
- Linda Arquieta Herrera : 661-947-0444
- MLS ID:
- SR26140732

- Pool: None
- Parking: Direct AccessGarageOn StreetParking spaces: 2
- General: 1
- HOA Amenities: 0.0
- Originating MLS: CRMLS_CRM
- School District: Antelope Valley Union
- County: Los Angeles
- Zoning: 3019046090
- View: None
- Utilities: Electricity ConnectedNatural Gas ConnectedPhone AvailableSewer ConnectedWater Connected
- Water: Public
- Sewer: Public Sewer
- Source: CRMLS_CRM
- Exclusions: refrigeratorwasher/dryer
This listing courtesy of Linda Arquieta Herrera , Cobblestone Realty,Inc.
Monthly Payment
- Principal & Interest $
- Property Taxes $
- Home Insurance $
- VA Funding Fee $