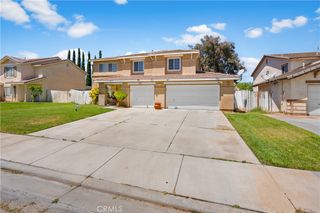
2606 Tuscany Court, Palmdale, CA 93550
- 4 beds |
- 3 baths |
- 3,512 sqft
 Single-Family Home
  Built in 2006
  0.35acre lot
 3 car garage
  $198/sqft
  Listed 13 days ago
Property Description
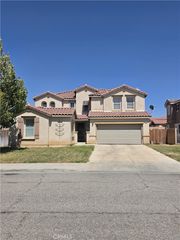
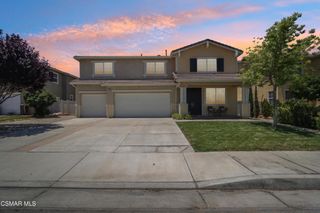
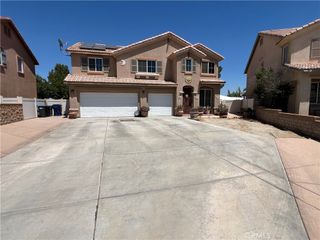
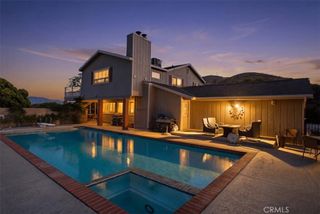
Welcome to this Palmdale gem conveniently located minutes from the 14 Freeway with PAID SOLAR, NO HOA on a lot over 15,000 square feet. First time on the market this home is the pride of ownership. This corner home on a cul-de-sac has so many possibilities! Step into the front door and the sun welcomes you to the light and bright spacious Living Room that opens to the Dining area. A large slider gives access to the covered grill area for hours of entertaining. Back inside we find the expansive Family Room opening to the grand Kitchen with stainless steel appliances, butler's pantry and large walk-in pantry. Upstairs we find new carpet and pad, a large loft which can be an office or game room. Step into the Primary Retreat with a wonderful sitting area and large slider opening to balcony for gorgeous views of the Valley. Your Primary Bathroom offers dual sinks, shower and a soaking tub where you can enjoy a relaxing bath after a long day. The walk in closet provides ample space for your entire wardrobe. Additionally upstairs find three additional Bedrooms which can be used as an office, studio, gym or whatever best suits your family. Also upstairs find a Laundry Room with cabinets for your supplies and a walk-in linen closet. Venturing back downstairs step outside and imagine the possibilities. The oversized backyard is ready for your vision. Create a sparkling pool, build an outdoor kitchen, add a play area, garden, RV parking, or simply enjoy evenings under the stars with plenty of room for pets to run and kids to play or grown up toys. There's space here to truly make it your own! Dine outside, enjoy great conversation near the fire pit or enjoy the swing. PAID SOLAR, NO HOA, walkable to Desert Willow Middle and Magnet School and so many possibilities! This isn't just a house, it's a place where birthdays are celebrated, holidays are shared, quiet mornings begin with coffee on the covered patio, and life's best moments unfold. If you've been looking for room to spread out, entertain, and create the lifestyle you've been dreaming about, this home is ready to welcome you. Come experience the space, the possibilities, and the feeling of home. This home is a must see!
- Listing Status:
- Coming Soon
- Data Last Updated:
- July 6, 2026 at 4:16PM
- Listing Office:
- Equity Union : 661-516-2064
- Listing Agent:
- Renee Roque-White : 661-755-7082
- MLS ID:
- SR26136527

- General: BalconyBlock WallsCeiling Fan(s)Separate/Formal Dining RoomGranite CountersOpen FloorplanPantryAll Bedrooms UpLoftPrimary SuiteWalk-In PantryWalk-In Closet(s)
- Appliances: DishwasherGas OvenMicrowaveRefrigerator
- Laundry: Electric Dryer HookupGas Dryer HookupLaundry RoomUpper Level
- Flooring: CarpetTileWood
- A/C: Central Air
- Heating: CentralSolar
- Fireplace: Family RoomGasOutsideFireplace
- Eco/Green Feature: Solar
- General: Gazebo
- Style: ContemporaryMediterranean
- Other Structures: GazeboFront PorchConcreteCovered
- Pool: None
- Parking: Door-MultiDirect AccessGarage Faces FrontGarageGarage Door OpenerSide By SideParking spaces: 6
- Roofing: Tile
- Windows: BlindsDouble Pane WindowsDrapesPlantation ShuttersScreens
- General: BrickStucco2
- Road/Access: City Street
- HOA Amenities: 0.0
- Originating MLS: CRMLS_CRM
- School District: Antelope Valley Union
- County: Los Angeles
- Zoning: 3053066403
- View: NeighborhoodView
- Fencing: BlockExcellent Condition
- Utilities: Electricity ConnectedNatural Gas ConnectedPhone ConnectedSewer ConnectedWater ConnectedPhotovoltaics on Grid
- Water: Public
- Sewer: Public Sewer
- Source: CRMLS_CRM
- Exclusions: Kitchen FrigeratorStoveMicrowaveDishwasherWasher & Dryer
This listing courtesy of Renee Roque-White , Equity Union
Monthly Payment
- Principal & Interest $
- Property Taxes $
- Home Insurance $
- VA Funding Fee $