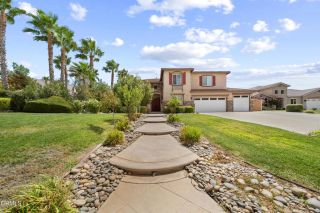
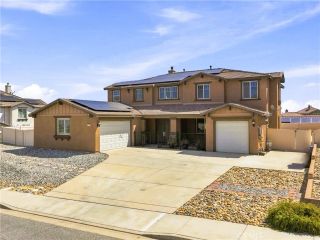
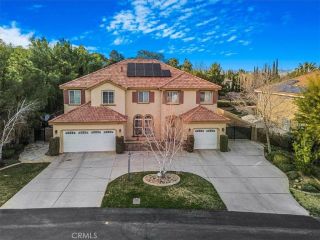
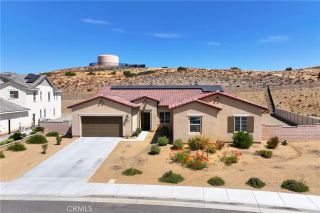
2651 W Avenue N12, Palmdale, CA 93551
- 5 beds |
- 4 baths |
- 3,407 sqft
 Single-Family Home
  Built in 1982
  2.85acre lot
 1 car garage
  $323/sqft
  Listed 1 month ago
Property Description
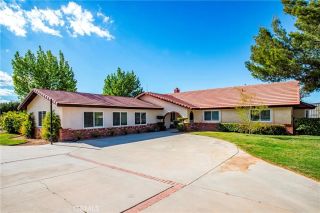
Welcome to an exceptional White Fence Farms horse property that features a 2 bedroom, 2 bathroom guest house. Pride of ownership is evident inside and out. Situated on nearly 3 usable acres in desirable West Palmdale, this beautifully maintained property offers an impressive combination of comfortable living, multi-generational possibilities, resort-style amenities and extensive equestrian facilities. The main residence features a bright, inviting floor plan with an updated kitchen that opens to the family room, creating an ideal space for everyday living and entertaining. The spacious primary suite includes two walk-in closets, while newer HVAC, Anderson windows and doors, and thoughtful updates throughout add to the home's comfort and appeal. A standout feature is the permitted attached guest/mother-in-law suite with its own private entrance. This exceptionally spacious living area includes 2 large bedroom, full bathroom, complete kitchen, living room and its own laundry area--perfect for extended family, guests or flexible multi-generational living while still providing privacy and independence. Step outside to your own private retreat with a sparkling pool and spa, outdoor fire pit, mature trees and beautiful mountain views. With nearly 3 usable acres, there is abundant space for RVs, horse trailers, recreational vehicles and more. Three separate gated entrances, including a dedicated ranch entrance, make accessing and utilizing the property especially convenient. For the equestrian enthusiast, the property is exceptionally well equipped with 10 oversized horse stalls w
- Listing Status:
- Active
- Date Added:
- August 20, 2026
- Data Last Updated:
- September 23, 2026 at 2:11PM
- Listing Office:
- Berkshire Hathaway HomeServices Troth, Realtors : 661-948-4646
- Listing Agent:
- Daniel Levine : 661-810-2162
- MLS ID:
- SR26180274
- General: GunitePrivate
- Style: Ranch
- Pool: GunitePrivate
- Parking: Direct Garage AccessParking spaces: 1
- Roofing: Tile/Clay
- General: 1
- HOA Amenities: 0.0
- Originating MLS: California Regional MLS
- County: Los Angeles
- Zoning: 3001016040
- View: N/K
- Sewer: Conventional Septic
- Source: California Regional MLS
This listing courtesy of Daniel Levine , Berkshire Hathaway HomeServices Troth, Realtors
Monthly Payment
- Principal & Interest $
- Property Taxes $
- Home Insurance $
- VA Funding Fee $