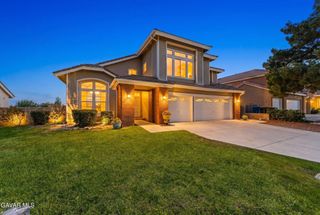
3022 Fairgreen Ln Lane, Palmdale, CA 93551
- 4 beds |
- 3 baths |
- 2,602 sqft
 Single-Family Home
  Built in 1990
  7,405sqft lot
 3 car garage
  $223/sqft
  Listed 10 months ago
Property Description
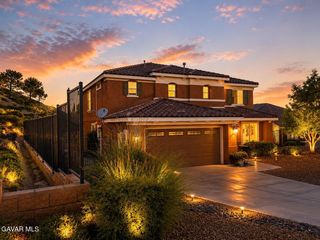
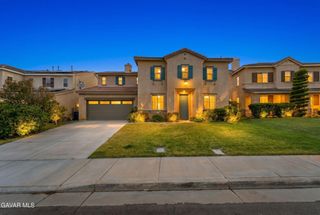
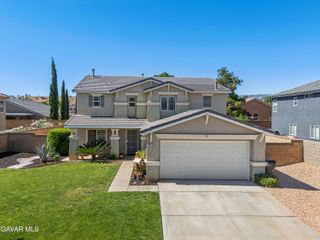
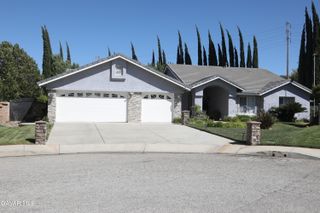
Welcome to 3022 Fairgreen Lane-Stylish Living in West Palmdale! This beautifully maintained 4-bedroom, 3-bathroom home in the highly sought-after West Palmdale community offers a perfect blend of comfort, style, and convenience. Ideal for families, entertainers, or anyone looking for a peaceful retreat close to everything. The open and airy floor plan features generously sized living spaces, high ceilings, and plenty of natural light. The upgraded kitchen is a chef's dream with modern appliances, ample cabinetry, and a cozy breakfast nook that flows seamlessly into the inviting family room perfect for everyday living or hosting guests. The spacious primary suite includes a walk-in closet and an ensuite bathroom with a soaking tub, dual vanities, and a separate shower. Three additional bedrooms provide flexible space for family, guests, or a home office. Plus, a convenient downstairs den/office and full bath add versatility. Outside, the beautifully landscaped backyard offers a covered patio and plenty of space for relaxing or entertaining. The 3-car garage and large driveway provide ample parking and storage options. Located near top-rated schools, shopping centers, dining, and easy freeway access, 3022 Fairgreen Lane is a true West Palmdale gem.
- Listing Status:
- Active
- Date Added:
- June 15, 2026
- Data Last Updated:
- July 6, 2026 at 7:40AM
- Listing Office:
- JohnHart Real Estate : 818-246-1099
- Listing Agent:
- Johnnie W Gibson : 818-246-1099
- MLS ID:
- 25006597
- General: None
- Style: Traditional
- Other Structures: PermittedCovered
- Pool: None
- Roofing: Tile
- General: FrameStuccoWood Siding2Slab
- Road/Access: PavedPublic
- Originating MLS: Greater Antelope Valley Association of REALTORS®
- County: Los Angeles
- Zoning: PDRPD-1-123001-068-029
- Fencing: VinylBack YardBlock
- Utilities: Sewer ConnectedSewer AvailableNatural Gas AvailableInternet
- Water: Public
- Source: Greater Antelope Valley Association of REALTORS®
This listing courtesy of Johnnie W Gibson , JohnHart Real Estate
Monthly Payment
- Principal & Interest $
- Property Taxes $
- Home Insurance $
- VA Funding Fee $

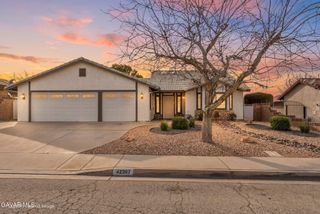
 New - 3 days ago