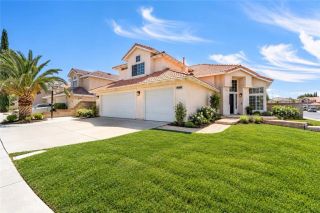
3540 Tamarisk, Palmdale, CA 93551
- 4 beds |
- 2 baths |
- 2,430 sqft
 Condominium
  Built in 2002
  7,253sqft lot
 3 car garage
  $282/sqft
  Listed 1 month ago
Property Description
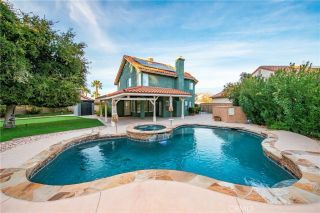
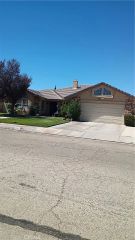
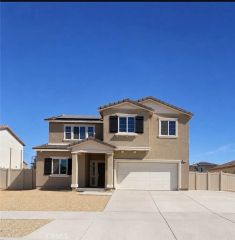
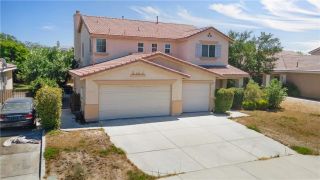
Model quality home situated on a premium corner lot directly across from the neighborhood park and just minutes from the golf course, this beautifully upgraded 4-bedroom, 2.5-bath home offers 2,430 sq. ft. of thoughtfully designed living space. From the moment you enter, you'll appreciate the luxury vinyl plank flooring throughout, elegant arched doorways and windows, custom designer paint, and stylish accent walls that create a warm, sophisticated feel. The desirable split-wing floor plan features two bedrooms on each side of the home, offering both privacy and functionality. The secondary bedrooms share a convenient Jack-and-Jill bathroom, while the spacious primary suite boasts a walk-in closet and an inviting ensuite bath. The beautifully updated kitchen showcases quartz countertops, abundant cabinetry, and opens seamlessly to the living areas, making it ideal for entertaining. A custom Drybar complete with a beverage refrigerator adds the perfect finishing touch for hosting family and friends. The expansive formal living and dining rooms have been reimagined as an impressive game and entertainment space, offering endless possibilities while still providing flexibility for formal gatherings. Additional features include a spacious laundry room with built-in storage and utility sink, a finished and updated 3-car garage, and quality upgrades throughout that make this home truly move-in ready. Located on a 7,254 sq. ft. corner lot in one of Rancho Vista's most sought-after neighborhoods, you'll enjoy the convenience of nearby parks, golf, shopping, restaurants, and schools.
- Listing Status:
- Active
- Date Added:
- August 6, 2026
- Data Last Updated:
- September 23, 2026 at 1:13PM
- Listing Office:
- Re/Max All-Pro : 661-945-9461
- Listing Agent:
- Cindy Hesselton : 661-754-6512
- MLS ID:
- SR26172613
- General: N/K
- Style: Traditional
- Pool: N/K
- Parking: Direct Garage AccessGarage - Two DoorParking spaces: 3
- Roofing: Tile/Clay
- General: Stucco1
- HOA Amenities: 0.0
- Originating MLS: California Regional MLS
- County: Los Angeles
- Zoning: 3001110035
- View: Mountains/Hills
- Utilities: Cable ConnectedElectricity ConnectedNatural Gas ConnectedSewer ConnectedWater Connected
- Water: Public
- Sewer: Public Sewer
- Source: California Regional MLS
This listing courtesy of Cindy Hesselton , Re/Max All-Pro
Monthly Payment
- Principal & Interest $
- Property Taxes $
- Home Insurance $
- VA Funding Fee $

 New - 1 day ago