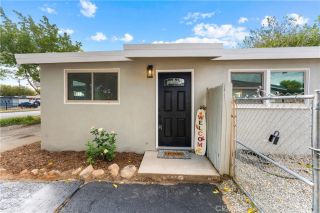
3603 Acorde Avenue, Palmdale, CA 93550
- 4 beds |
- 2 baths |
- 1,344 sqft
 Single-Family Home
 Built in 1983
 4,840sqft lot
 2 car garage
 $316/sqft
 Listed 7 days ago
Property Description
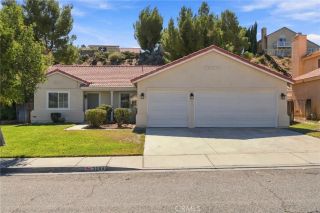
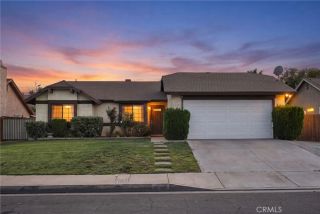
Welcome to 3603 Acorde Ave, a charming single-story home in Palmdale offering 4 bedrooms, 2 bathrooms, and 1,344 sqft of comfortable living space on a 4,836 sqft lot. Built in 1983, this inviting residence features a refreshed interior with crisp white walls, wood-look flooring in the main living areas, and a functional layout designed for everyday comfort. Step inside to a bright and spacious living room highlighted by vaulted ceilings, abundant natural light, and a striking black brick fireplace that serves as a cozy focal point. The kitchen offers freshly painted dark cabinetry, generous counter space, stainless steel appliances, a gas range, and a window overlooking the front of the property. Four well-sized bedrooms provide flexibility for a home office, guest room, or additional living needs, while both bathrooms feature convenient tub and shower combinations. Sliding glass doors lead to a private backyard featuring a spacious covered patio with a beautiful dark wood pergola, extended concrete entertaining areas, and a curved walkway accented with brick detailing. The outdoor space offers plenty of potential for gardening, relaxing, or creating your own personalized retreat. Additional highlights include a two-car attached garage, an extended driveway, and a classic stucco exterior complemented by a red tile roof. Conveniently located near local schools, parks, shopping, dining, and everyday amenities, this home offers a wonderful opportunity to enjoy comfortable single-story living in Palmdale. Contact your Realtor today to schedule a private showing!
- Listing Status:
- Active
- Date Added:
- October 15, 2026
- Data Last Updated:
- October 22, 2026 at 8:12PM
- Listing Office:
- eXp Realty of California Inc : 888-584-9427
- Listing Agent:
- Jessica Nieto : 562-714-2176
- MLS ID:
- OC26209953
- General: N/K
- Pool: N/K
- Parking: Parking spaces: 2
- Roofing: Spanish Tile
- General: 1
- HOA Amenities: 0.0
- Originating MLS: California Regional MLS
- County: Los Angeles
- Zoning: 3020016018
- View: N/K
- Fencing: PartialPrivacy
- Water: Public
- Sewer: Public Sewer
- Source: California Regional MLS
This listing courtesy of Jessica Nieto , eXp Realty of California Inc
Monthly Payment
- Principal & Interest $
- Property Taxes $
- Home Insurance $
- VA Funding Fee $

 New - 1 day ago