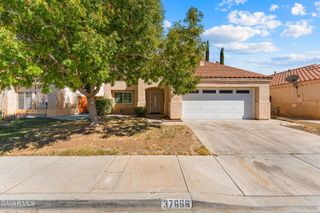
36746 Nickel Street, Palmdale, CA 93550
- 3 beds |
- 3 baths |
- 1,876 sqft
 Single-Family Home
 Built in 1992
 7,405sqft lot
 2 car garage
 $275/sqft
 Listed 7 days ago
Property Description
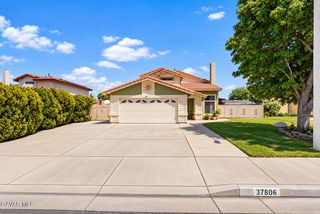
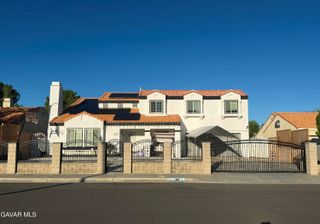
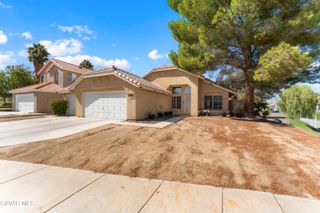
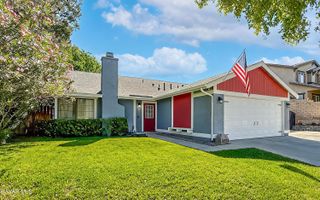
Welcome to 36746 Nickel Street! This spacious Palmdale home offers approximately 1,876 square feet with 3 bedrooms and 3 bathrooms, combining an open, light-filled floor plan with plenty of indoor and outdoor living space. Step inside to soaring ceilings and an impressive living area filled with natural light from the abundance of windows. The home offers multiple living and dining spaces, giving you plenty of flexibility for entertaining, relaxing, or everyday living. A separate family room features a cozy fireplace and opens conveniently toward the kitchen and backyard. The kitchen offers abundant cabinetry and counter space, a gas cooktop, built-in oven and microwave, dishwasher, and a bright breakfast area overlooking the yard. An indoor laundry area adds everyday convenience. Upstairs, the spacious primary suite features vaulted ceilings, generous windows and an ensuite bath with dual sinks, separate shower and soaking tub. Two additional bedrooms and baths provide plenty of room and flexibility. Outside is one of the home's highlights--a large backyard with mature landscaping, lawn area and a covered patio, creating an inviting setting for outdoor dining, entertaining or simply enjoying the Southern California sunshine. Additional features include central heating and air conditioning, an attached two-car garage, fireplace, mature front landscaping and great curb appeal. 36746 Nickel Street offers space, versatility and a terrific opportunity to make this Palmdale home your own.
- Listing Status:
- Active
- Date Added:
- October 16, 2026
- Data Last Updated:
- October 22, 2026 at 8:40PM
- Listing Office:
- Century 21 Masters : 661-942-3703
- Listing Agent:
- AL Galvis : 818-298-9770
- MLS ID:
- 26007929
- General: None
- Style: Contemporary
- Other Structures: SlabCovered
- Pool: None
- Roofing: Tile
- General: BrickStuccoWood Siding2Slab
- Road/Access: PavedPublic
- Originating MLS: Greater Antelope Valley Association of REALTORS®
- County: Los Angeles
- Zoning: LCA113052-029-088
- Fencing: BlockWood
- Utilities: Sewer ConnectedNatural Gas Available
- Water: Public
- Source: Greater Antelope Valley Association of REALTORS®
This listing courtesy of AL Galvis , Century 21 Masters
Monthly Payment
- Principal & Interest $
- Property Taxes $
- Home Insurance $
- VA Funding Fee $

 New - 1 day ago