37019 E Casa Verde Drive South, Palmdale, CA 93550
- 3 beds |
- 2 baths |
- 1,812 sqft
 Single-Family Home
 Built in 1992
 7,357sqft lot
 2 car garage
 $292/sqft
 Listed 10 days ago
Property Description
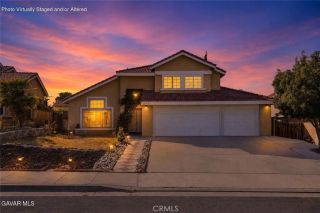
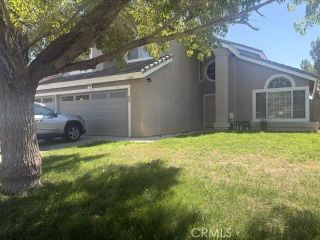
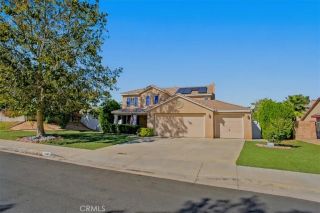
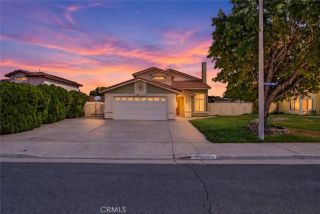
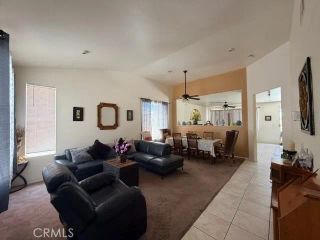
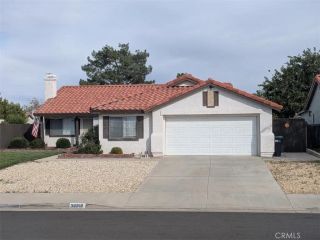
Welcome to 37019 Casa Verde Drive in Palmdale! This spacious single story home offers 3 bedrooms and 2 full baths and approximately 1812 sq.ft. with plenty of living space to relax and enjoy. Home has plenty of windows, with a bright and inviting floor plan featuring cathedral high ceilings, abundant natural light, tile and natural wood looking laminate flooring throughout. The kitchen features a kitchen fan above the breakfast nook with surrounded by windows, white tile countertops and backsplash, lighter colored wood cabinets throughout the kitchen and two bathrooms. The spacious master bedroom includes a bathroom with dual sinks, a large tub, separate shower, a separate bathroom with closing door, and the room has plenty of natural light. Two additional bedrooms and an additional bathroom with bathtub and sink, and besides the beautiful livingroom there's the dining room that shares a large archway, as well as it has separate family room with fireplace and has both gas and/or wood available. Out in the backyard, there's a partially covered patio with wood fencing all around 3 sides of the property with 3 mature palm trees and a beautiful eucalyptus tree. Conveniently located about 1 mile to the freeway. There's a security system that the seller will be leaving for the buyer. The current rate for the security system is only $19.99 pr month. Come see for yourself all that 37019 Casa Verde Drive in Palmdale has to offer.
- Listing Status:
- Active
- Date Added:
- October 11, 2026
- Data Last Updated:
- October 22, 2026 at 10:12PM
- Listing Office:
- Kathy Hahn : 661-259-4829
- Listing Agent:
- Kathryn Hahn : 661-259-4829
- MLS ID:
- SR26220059
- General: N/K
- Style: Mediterranean/Spanish
- Pool: N/K
- Parking: Direct Garage AccessGarageGarage - Two DoorGarage Door OpenerParking spaces: 4
- Roofing: Tile/ClaySpanish Tile
- General: StuccoConcrete1
- HOA Amenities: 0.0
- Originating MLS: California Regional MLS
- County: Los Angeles
- Zoning: 3053047063
- View: Mountains/HillsNeighborhood
- Fencing: Average ConditionWood
- Utilities: Cable AvailableElectricity AvailableElectricity ConnectedNatural Gas AvailableNatural Gas ConnectedPhone AvailablePhone ConnectedSewer AvailableWater AvailableSewer ConnectedWater Connected
- Water: Public
- Sewer: Public Sewer
- Source: California Regional MLS
This listing courtesy of Kathryn Hahn , Kathy Hahn
Monthly Payment
- Principal & Interest $
- Property Taxes $
- Home Insurance $
- VA Funding Fee $

 New - 1 hour ago