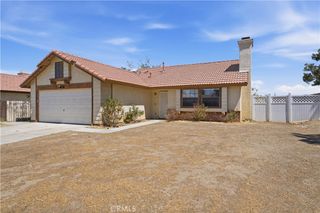
37137 26th Street E, Palmdale, CA 93550
- 3 beds |
- 2 baths |
- 1,190 sqft
 Single-Family Home
  Built in 1983
  4,234sqft lot
 2 car garage
  $348/sqft
  Listed 1 month ago
Property Description
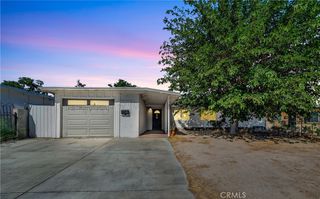
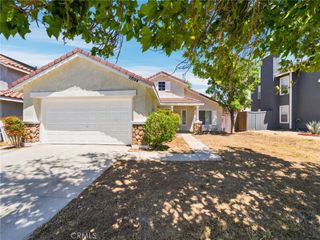
Welcome to this beautifully refreshed 3-bedroom, 2-bathroom home nestled in a quiet, highly desirable Palmdale neighborhood. Offering 1,200 square feet of comfortable living space, this property has been thoughtfully updated and is completely move-in ready. The home boasts fantastic curb appeal with a brand-new exterior paint job, while the interior features crisp, clean touch-ups throughout. Step through the private entrance to discover a bright and inviting layout. The heart of the home is a large kitchen offering an abundance of cabinet space for all your culinary storage needs. For added everyday convenience, the home also features a dedicated indoor laundry room and central heating and air conditioning. Head outside to your private rear yard to find a comfortable, covered patio area that is perfect for entertaining family and friends, or simply relaxing in your quiet surroundings. Location is everything, and this home truly delivers! Situated in the center of Palmdale, you are just minutes away from freeway access, top local schools, fantastic restaurants, the Palmdale Mall, and the local water park. Don't miss this opportunity to own a perfectly positioned, turnkey home. Schedule your private showing today! Seller will consider all offers, including those with concessions.
- Listing Status:
- Pending
- Date Added:
- June 4, 2026
- Data Last Updated:
- July 6, 2026 at 7:16PM
- Listing Office:
- Berkshire Hathaway HomeServices Troth, Realtors : 661-948-4646
- Listing Agent:
- Douglas Terrell : 661-948-4646
- MLS ID:
- SR26121812

- General: Eat-in Kitchen
- Appliances: DishwasherDisposalGas OvenGas Range
- Laundry: Inside
- Flooring: CarpetTileVinyl
- A/C: Central Air
- Heating: CentralNatural Gas
- Fireplace: Living RoomFireplace
- General: None
- Style: Cape Cod
- Other Structures: Concrete
- Pool: None
- Parking: Door-MultiGarage Faces FrontGarageParking spaces: 2
- Roofing: Composition
- General: StuccoWood Siding1Slab
- Road/Access: City Street
- HOA Amenities: 0.0
- Originating MLS: CRMLS_CRM
- School District: Antelope Valley Union
- County: Los Angeles
- Zoning: 3053041425
- View: NeighborhoodView
- Utilities: Electricity ConnectedNatural Gas ConnectedSewer ConnectedWater Connected
- Water: Public
- Sewer: Public Sewer
- Source: CRMLS_CRM
This listing courtesy of Douglas Terrell , Berkshire Hathaway HomeServices Troth, Realtors
Monthly Payment
- Principal & Interest $
- Property Taxes $
- Home Insurance $
- VA Funding Fee $

 New - 14 hours ago