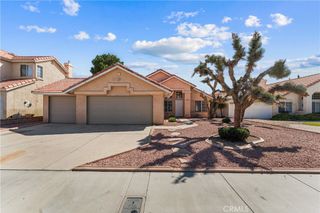
37620 Robin Lane, Palmdale, CA 93550
- 3 beds |
- 2 baths |
- 1,582 sqft
 Single-Family Home
  Built in 1987
  8,943sqft lot
 2 car garage
  $278/sqft
  Listed 1 day ago
Property Description
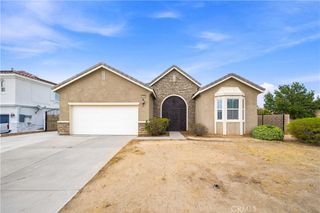
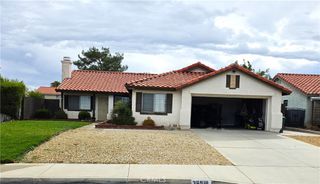
Welcome to 37620 Robin Ln, a spacious single-story Palmdale home offering 3 bedrooms, 2 bathrooms, and 1,582 square feet of inviting living space on an impressive 8,938-square-foot lot. From the moment you step inside, soaring vaulted ceilings and abundant natural light create an open, airy atmosphere, while the bold black fireplace anchors the living room with a striking focal point. The layout flows naturally into the dining area and kitchen, where dramatic black cabinetry, generous counter space, a gas cooktop, double wall ovens, and a breakfast bar give the space plenty of personality and functionality. Fresh neutral interiors and soft carpeting keep the home feeling bright and versatile, with plenty of opportunity to make each space your own. The primary suite feels especially spacious with its vaulted ceiling, direct access to the backyard, walk-in closet with built-in organization, and private bath with dual sinks. Two additional bedrooms offer flexibility for guests, a home office, or creative space. Outside is where this property really opens up, with an expansive covered patio stretching across the rear of the home and creating a fantastic extension of the living space for outdoor dining, weekend gatherings, or simply relaxing in the shade. Beyond the patio, the oversized backyard offers a blank canvas with room to garden, create additional entertaining areas, or design the outdoor retreat you have envisioned. Complete with an attached garage, wide driveway, and a single-story floor plan, 37620 Robin Ln brings together generous indoor and outdoor space with distinctive architectural character and plenty of potential. Contact your Realtor today to schedule a private showing and experience everything this home has to offer.
- Listing Status:
- Active
- Date Added:
- September 22, 2026
- Data Last Updated:
- September 23, 2026 at 7:16AM
- Listing Office:
- eXp Realty of California Inc : 888-584-9427
- Listing Agent:
- Jessica Nieto : 5627142176
- Contact:
- 562-714-2176
- MLS ID:
- OC26196413

- General: None
- Pool: None
- Parking: Door-MultiGarageParking spaces: 2
- Roofing: Tile
- General: 1
- HOA Amenities: 0.0
- Originating MLS: CRMLS_CRM
- School District: Los Angeles Unified
- County: Los Angeles
- Zoning: 3019049019
- View: None
- Fencing: Wood
- Water: Public
- Sewer: Public Sewer
- Source: CRMLS_CRM
This listing courtesy of Jessica Nieto , eXp Realty of California Inc
Monthly Payment
- Principal & Interest $
- Property Taxes $
- Home Insurance $
- VA Funding Fee $

 New - 3 days ago