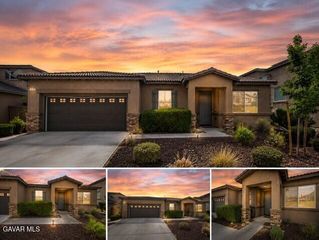
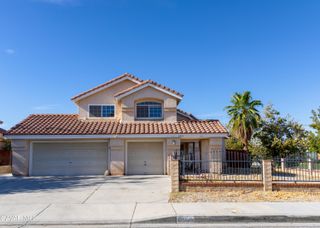
38218 Chapelle Street, Palmdale, CA 93552
- 4 beds |
- 3 baths |
- 2,532 sqft
 Single-Family Home
  Built in 2022
  6,970sqft lot
 3 car garage
  $237/sqft
  Listed 22 days ago
Property Description
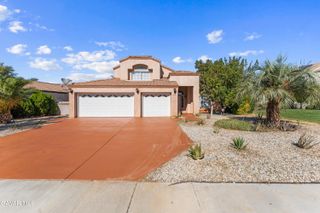
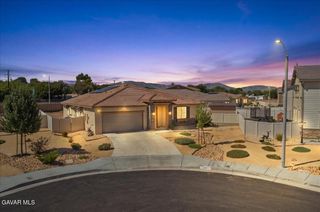
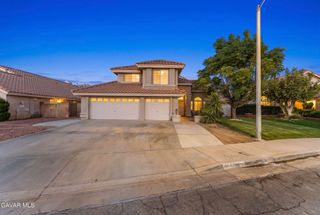
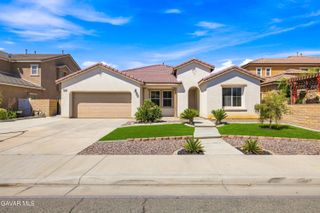
Welcome home to this beautifully maintained 2022-built home offering four spacious bedrooms, three full bathrooms, a versatile upstairs loft, and a three-car tandem garage! The highly desirable floor plan features a bedroom and full bathroom downstairs, perfect for guests, extended family, or a private home office. Newly installed vinyl wood flooring flows throughout the downstairs and into the open-concept living space. The spacious kitchen is designed for both entertaining and everyday living with a huge center island, granite countertops, abundant cabinet space, and a large walk-in pantry. Solar panels help keep electric bills low, adding energy efficiency and potential monthly savings. Upstairs, you'll find a generous loft, conveniently located laundry room, and spacious secondary bedrooms. The oversized primary suite features a large walk-in closet and an en-suite bathroom with a garden tub, separate walk-in shower, and plenty of space to unwind. Enjoy a low-maintenance yard with plenty of room to add a swimming pool someday. Located in a desirable neighborhood within walking distance to a local school and ideally situated for those commuting to the area's major aerospace employers. Built recently, thoughtfully designed, and truly move-in ready. Call for your appointment today!
- Listing Status:
- Active
- Date Added:
- September 2, 2026
- Data Last Updated:
- September 23, 2026 at 7:38AM
- Listing Office:
- Luxury Collective : 424-395-4841
- Listing Agent:
- Megan Bohannan : 661-480-8996
- MLS ID:
- 26006848
- General: None
- Style: Traditional
- Other Structures: SlabCovered
- Pool: None
- Roofing: Tile
- General: FrameStuccoWood Siding2Slab
- Road/Access: Public
- Originating MLS: Greater Antelope Valley Association of REALTORS®
- County: Los Angeles
- Zoning: PDR17000*3024-055-040
- Fencing: Vinyl
- Utilities: Sewer ConnectedSewer AvailableNatural Gas Available
- Water: Public
- Source: Greater Antelope Valley Association of REALTORS®
This listing courtesy of Megan Bohannan , Luxury Collective
Monthly Payment
- Principal & Interest $
- Property Taxes $
- Home Insurance $
- VA Funding Fee $