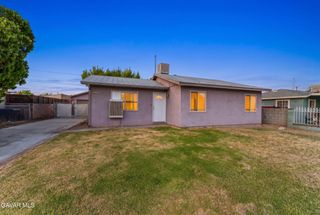
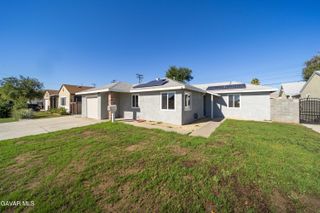
38652 E 9th Street, Palmdale, CA 93550
- 2 beds |
- 2 baths |
- 920 sqft
 Single-Family Home
 Built in 1944
 0.67acre lot
 —— car garage
 $429/sqft
 Listed 1 year ago
Property Description
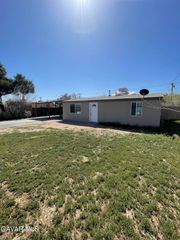
Motivated seller The front of the parcel is Commercial/Residential and the back section of the .67 acres is zoned multi family. This property is perfect for up sizing the square footage of the house to match the lot size .67 acres. two bedrooms 1 1.5 baths and a basement. new vinyl floors in upstairs bedroom, bath, closet, living room kitchen and down stairs bedroom. Efficient Mini Split AC & Heating units in living room and both bedrooms. 920 square feet with a work room where the one car garage was years ago. The basement is used for the Washer and Dryer and a possible playroom for the family. Roof was installed in August 2025. Outside paint and trim was updated in 2025. This lovely property is perfect for the up and coming executive that wants to create rental apartments or ADUs in the back section of the property while increasing the residence size or just converting the residence into a office / Commercial building. This becomes a once in a lifetime purchase in the City of Palmdale. This area in the City of Palmdale is near the proposed Bullet Train Depot which will further increase the value of this property. Located in the central section of Palmdale, shopping and entertainment are within blocks of the residence. Access to Metro Link Train depot is within two miles driving distance if you need to hop on the train to Los Angeles for the weekend or an evening in Los Angeles. The Palmdale Play House for live plays and other Entertainment is within one mile driving distance. Remember the zoning: Residential/ Commercial and Multifamily. Sold as is
- Listing Status:
- Active
- Date Added:
- October 1, 2026
- Data Last Updated:
- October 23, 2026 at 2:41AM
- Listing Office:
- Wainwright Real Estate : 661-949-7747
- Listing Agent:
- Richard E Wainwright : 661-492-1093
- MLS ID:
- 25003007
- General: None
- Style: Contemporary
- Other Structures: None
- Pool: None
- General: FrameShingle Siding2Raised
- Road/Access: PavedPublic
- HOA Amenities: None - See Remarks
- Originating MLS: Greater Antelope Valley Association of REALTORS®
- County: Los Angeles
- Zoning: residentialcommercial and Multi-family3008-040-016
- Fencing: VinylBack YardChain LinkFront Yard
- Utilities: Sewer ConnectedNatural Gas AvailableInternet
- Water: Public
- Source: Greater Antelope Valley Association of REALTORS®
This listing courtesy of Richard E Wainwright , Wainwright Real Estate
Monthly Payment
- Principal & Interest $
- Property Taxes $
- Home Insurance $
- VA Funding Fee $