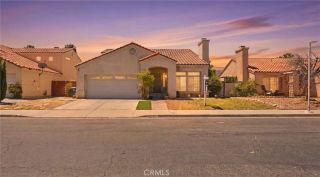
39042 Ocotillo, Palmdale, CA 93551
- 3 beds |
- 2 baths |
- 1,452 sqft
 Single-Family Home
  Built in 1958
  10,041sqft lot
 2 car garage
  $319/sqft
  Listed 1 month ago
Property Description
First time on the market in over 20 years and lovingly maintained by only its second owner, this charming California ranch home is located on one of the most desirable stretches of Ocotillo Drive in West Palmdale's Desert View Highlands community. Recent neighborhood enhancements, including traffic-calming speed bumps, have contributed to the area's growing appeal and strong sense of community. From the moment you arrive, you'll appreciate the warmth and pride of ownership that fills this home. The inviting floor plan features a spacious country style kitchen with a cozy dining area that opens to a charming breezeway, creating the perfect setting for morning coffee or dining al fresco on warm California evenings. Offering 3 bedrooms and 1.5 bathrooms, this home provides comfortable living with room to make it your own. The main bathroom features both a shower-over-tub and a separate walk-in shower, offering convenience and flexibility for everyday living. The bright and airy living room is highlighted by a wood and gas-burning fireplace and overlooks the expansive backyard. With a little imagination, this outdoor space can be transformed into the private oasis of your dreams. Situated on an impressive 10,040-square-foot lot, the property offers endless possibilities for entertaining, gardening, recreation, or future enhancements. Additional features include central air and heat, a newer roof and a double detached garage. Conveniently located near shopping, dining, schools, and everyday amenities, this home combines suburban convenience with easy access to nature. Just a sho
- Listing Status:
- Active
- Date Added:
- June 2, 2026
- Data Last Updated:
- July 6, 2026 at 7:12AM
- Listing Office:
- RE/MAX One :
- Listing Agent:
- Monica Vacas : 818-953-7477
- MLS ID:
- SR26120023
- General: N/K
- Style: Ranch
- Pool: N/K
- Parking: Direct Garage AccessGarageGarage Door OpenerParking spaces: 8
- Roofing: CompositionShingle
- General: Stucco1
- HOA Amenities: 0.0
- Originating MLS: California Regional MLS
- County: Los Angeles
- Zoning: 3003015037
- View: Neighborhood
- Fencing: Fair Condition
- Utilities: Electricity ConnectedNatural Gas ConnectedSewer ConnectedWater Connected
- Water: Public
- Sewer: Public Sewer
- Source: California Regional MLS
This listing courtesy of Monica Vacas , RE/MAX One
Monthly Payment
- Principal & Interest $
- Property Taxes $
- Home Insurance $
- VA Funding Fee $

 New - 2 days ago