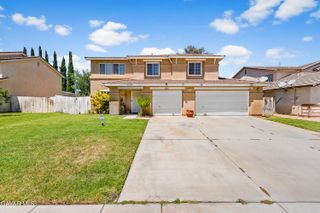
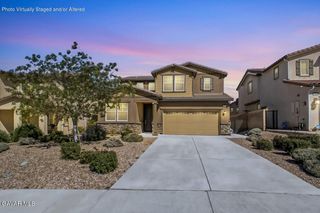
39176 11th Street, Palmdale, CA 93551
- 4 beds |
- 3 baths |
- 2,700 sqft
 Single-Family Home
  Built in 1978
  7,841sqft lot
 2 car garage
  $230/sqft
  Listed 1 month ago
Property Description
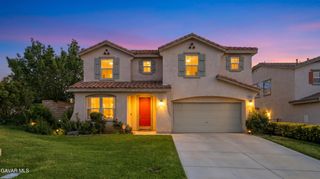
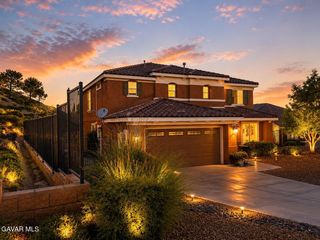
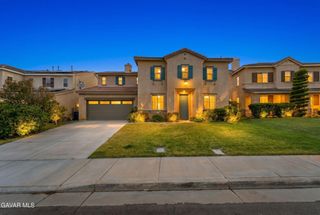
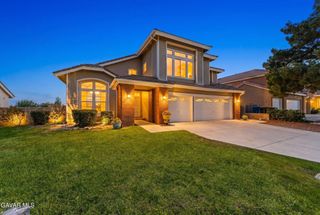
Welcome to this stunning fully remodeled West Palmdale home where modern luxury meets timeless design. Completely transformed from top to bottom, this exceptional property showcases outstanding craftsmanship, and high-end finishes throughout. No shortcuts were taken or considered in this renovation, every detail was thoughtfully upgraded to create a truly one-of-a-kind turn-key home. From the moment you arrive, the impressive curb appeal sets the tone with a circular driveway, elegant custom gates, private gated courtyard entry, modern architectural touches, & beautifully redesigned exterior spaces that offer both privacy & style. The expansive backyard provides endless possibilities for entertaining, outdoor living, RV parking potential, or creating your dream outdoor oasis. Step inside & experience a dramatic open-concept floor plan highlighted by soaring ceilings, an elegant custom iron staircase, recessed lighting, designer finishes, & an abundance of natural light throughout. The stunning kitchen has been completely redesigned with sleek quartz countertops, custom cabinetry, stainless steel appliances, premium fixtures, & a seamless flow into the living and dining spaces, perfect for entertaining and everyday luxury living. The bathrooms have been tastefully upgraded with custom tile work, modern vanities, premium finishes, & contemporary black fixtures that create a sophisticated spa-like atmosphere. Throughout the home you'll find new flooring, upgraded lighting, fresh texture & paint, modern doors, & quality workmanship in every room. Major system upgrades include a brand-new roof, dual-pane windows, new A/C system, and all new drywall throughout, giving buyers peace of mind for years to come. The downstairs bedroom features its own private access, ideal for guests, multi-generational living, a home office, or possible rental opportunities. Conveniently located near schools, shopping, restaurants, & commuter access. This is a move-in ready masterpiece!
- Listing Status:
- Pending
- Date Added:
- May 26, 2026
- Data Last Updated:
- July 6, 2026 at 10:38PM
- Listing Office:
- Luxury Collective : 818-726-3761
- Listing Agent:
- Jorge E Perez : 661-492-9992
- MLS ID:
- 26004144
- Appliances: DishwasherGas OvenGas RangeMicrowave
- Flooring: Laminate
- A/C: Central Air
- Heating: CentralNatural Gas
- Fireplace: Wood BurningFamily RoomFireplace
- General: None
- Style: Tract
- Pool: None
- General: StuccoWood SidingShingle Siding2Slab
- Road/Access: PavedPublic
- Originating MLS: Greater Antelope Valley Association of REALTORS®
- County: Los Angeles
- Zoning: Lcra70003003-007-004
- Fencing: BlockWood
- Utilities: Sewer ConnectedNatural Gas Available
- Water: Public
- Source: Greater Antelope Valley Association of REALTORS®
This listing courtesy of Jorge E Perez , Luxury Collective
Monthly Payment
- Principal & Interest $
- Property Taxes $
- Home Insurance $
- VA Funding Fee $