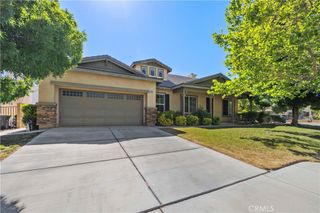
40339 Preston Road, Palmdale, CA 93551
- 5 beds |
- 3 baths |
- 2,883 sqft
 Single-Family Home
  Built in 2001
  7,392sqft lot
 3 car garage
  $242/sqft
  Listed 1 month ago
Property Description
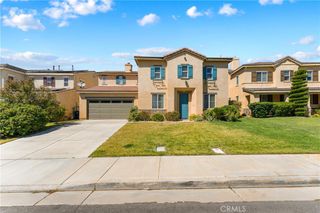
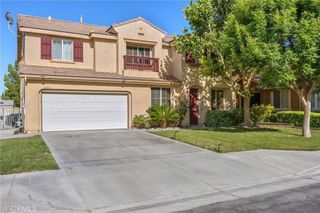
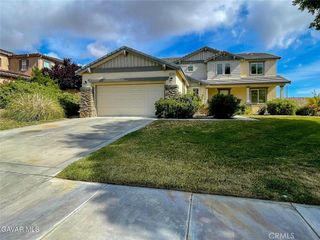
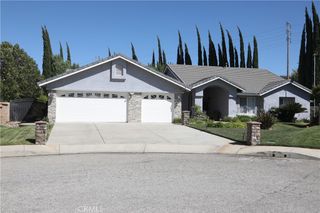
Located in Rancho Vista near Rancho Vista Golf Course, highly rated Esperanza Elementary School, and Rancho Vista Park, this spacious two-story home offers a flexible 5-bedroom, 3-bath layout with approximately 2,883 sq. ft. of living space. A dramatic formal living and dining area welcomes you with soaring ceilings, tall stacked windows, and abundant natural light, creating an impressive sense of openness from the moment you enter. The floor plan includes one bedroom and a full bathroom on the ground level, ideal for guests, multigenerational living, or a private office. The kitchen offers excellent storage and everyday functionality, with abundant cabinetry, a large walk-in pantry, center island with sink and dishwasher, countertop range, built-in oven, and easy connection to the casual dining area and rear living space. Upstairs, the home features generously sized bedrooms, including a large primary suite with dual sinks, soaking tub, and separate shower. Outside, block wall fencing and hardscape wrap around the home, creating usable patio areas and low-maintenance outdoor space. A three-car garage adds further convenience in one of West Palmdale’s most desirable neighborhood settings.
- Listing Status:
- Active
- Date Added:
- May 23, 2026
- Data Last Updated:
- July 7, 2026 at 12:19AM
- Listing Office:
- Select Service Realty : 661-272-1113
- Listing Agent:
- Jared Erfle : 818-477-1991
- MLS ID:
- SR26112394

- General: None
- Style: Traditional
- Other Structures: Concrete
- Pool: None
- Parking: Direct AccessGarageParking spaces: 3
- Roofing: Flat Tile
- General: Stucco2Slab
- Road/Access: City Street
- HOA Amenities: 0.0
- Originating MLS: CRMLS_CRM
- School District: Antelope Valley Union
- County: Los Angeles
- Zoning: 3001116060
- View: NeighborhoodView
- Fencing: Block
- Utilities: Cable ConnectedNatural Gas ConnectedPhone Not AvailableSewer ConnectedWater Connected
- Water: Public
- Sewer: Public Sewer
- Source: CRMLS_CRM
This listing courtesy of Jared Erfle , Select Service Realty
Monthly Payment
- Principal & Interest $
- Property Taxes $
- Home Insurance $
- VA Funding Fee $

 New - 3 days ago