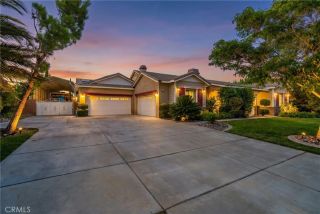
40929 Woodshire, Palmdale, CA 93551
- 4 beds |
- 4 baths |
- 4,713 sqft
 Single-Family Home
  Built in 2004
  0.46acre lot
 4 car garage
  $232/sqft
  Listed 1 month ago
Property Description
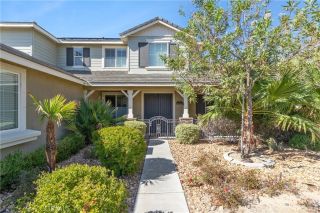
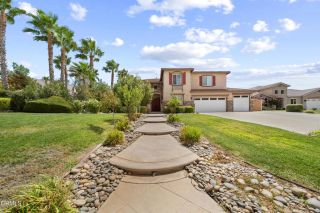
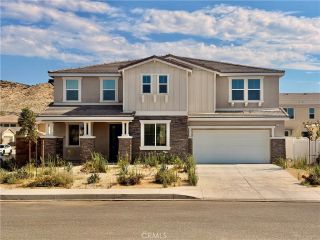
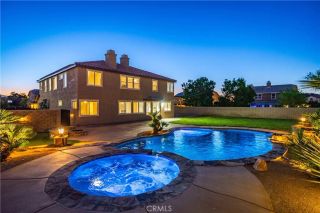
GORGEOUS RESORT STYLE HOME IN PRIME WEST PALMDALE GATED COMMUNITY. Don't miss this 4 Bedroom Plus Office/Den & 4 Bath home. And your Private Back Yard has all the Bells & Whistles! On each side of the Circular Driveway is a 2 Car Garage perfect for 4 Cars or your Toys. A Grand Entrance leads for the Formal Living, Dining and Music Rooms. So many options for Entertaining. The Large Family Room with Built in Entertainment Center is adjacent to the Chef's Kitchen, perfect for family living - with Gorgeous Cherry Cabinets, Rich Quartzite Countertops, High End Appliances including Thermador Commercial Style Range, Dual Ovens, Sub Zero Refrigerator/Freezer & Warming Drawer are ready for the Chef in the home. The Large Center Island is a great Workspace & includes a Breakfast Bar. Downstairs is a Bedroom plus an Office/Man Cave that could easily be used as another large Bedroom if needed. The 3/4 Bath Down is also a great Pool Bath with a Door to Outside. The Staircase opens to a Huge Game Room. There is also an office work station nook. The Master Suite is a True Suite with a Sitting area complete with Cozy Fireplace & TV Area. There are Lots of Windows to take advantage of the Upstairs Views. You'll appreciate the 2 separate Walkin Closets. The Master Bath Features Dual Sinks, a Vanity & Separate Tub, Shower. The Secondary Bedrooms are also Roomy. Custom Features include Rich Crown Molding, Chair Railing, Plantation Shutters & Cherry Builtin Cabinets. And then - the GORGEOUS PARKLIKE BACK YARD! The Covered Patio with Ceiling Fans spans the Entire Back of the House so Lots of Roo
- Listing Status:
- Active
- Date Added:
- August 5, 2026
- Data Last Updated:
- September 23, 2026 at 4:11PM
- Listing Office:
- The Real Estate Place : 661-206-2121
- Listing Agent:
- Maxi Case : 661-803-3781
- MLS ID:
- SR26171337
- Pool: PrivateGunite
- Parking: Parking spaces: 4
- General: 2
- HOA Amenities: Security130.0Monthly
- Originating MLS: California Regional MLS
- County: Los Angeles
- Zoning: 3001080012
- View: Neighborhood
- Water: Public
- Sewer: Public Sewer
- Source: California Regional MLS
This listing courtesy of Maxi Case , The Real Estate Place
Monthly Payment
- Principal & Interest $
- Property Taxes $
- Home Insurance $
- VA Funding Fee $