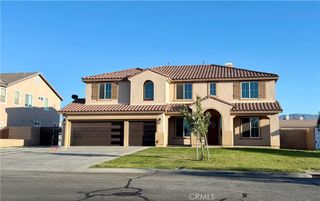
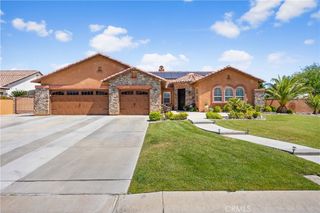
40949 Knoll Drive, Palmdale, CA 93551
- 4 beds |
- 4 baths |
- 4,302 sqft
 Single-Family Home
  Built in 2003
  0.46acre lot
 3 car garage
  $183/sqft
  Listed 12 days ago
Property Description
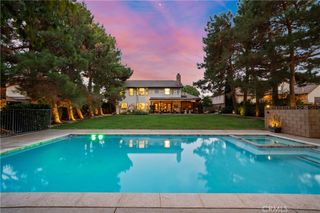
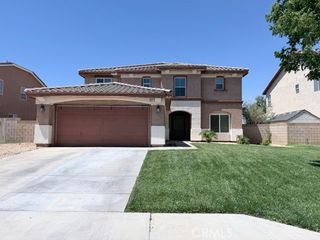
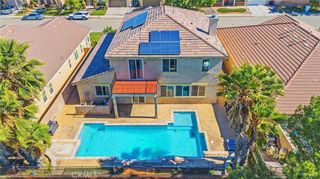
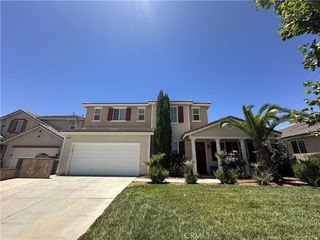
Rare opportunity to own a beautiful home in the highly sought-after gated community of Renaissance in Quartz Hill. This spacious residence offers an ideal blend of comfort, function, and lifestyle, with generous living areas and room for everyone. This home features warm wood and laminate flooring, multiple living spaces, a formal dining area with a built-in wine rack, and a well-appointed kitchen complete with granite countertops, a large center island, raised breakfast bar, walk-in pantry, double oven, built-in desk area, and abundant cabinetry. The thoughtful floor plan includes a downstairs bedroom and full bathroom, plus an impressive primary suite designed for relaxation. The primary bath features dual granite vanities, a soaking tub, walk-in shower, and a show-stopping walk-in closet with custom-style built-ins, offering the kind of space and storage most people only dream about. Step outside to a backyard ready to be transformed into your dream outdoor retreat. Enjoy the pool and spa now, with existing gas hookups offering the potential to create your own custom entertaining space with a built-in BBQ, fire pit, outdoor kitchen, or lounge area. Additional highlights include a 3-car tandem garage, approximately 12-foot-wide RV access, and a dog run. Located in one of Quartz Hill’s most desirable gated communities, this home offers space, privacy, and an incredible opportunity to create the lifestyle you have been waiting for.
- Listing Status:
- Pending
- Date Added:
- June 24, 2026
- Data Last Updated:
- July 6, 2026 at 3:19PM
- Listing Office:
- Re/Max All-Pro : 661-945-9461
- Listing Agent:
- Kenneth Terracciano : 661-945-9461
- MLS ID:
- SR26136950

- General: Block WallsCeiling Fan(s)Crown MoldingSeparate/Formal Dining RoomGranite CountersPantryRecessed LightingTandemBedroom on Main LevelLoftPrimary SuiteWalk-In PantryWalk-In Closet(s)
- Appliances: Double OvenDishwasherGas CooktopDisposalMicrowaveRefrigeratorWater HeaterDryerWasher
- Laundry: Inside
- A/C: Central Air
- Heating: Central
- Fireplace: None
- General: GazeboIn GroundPrivate
- Style: Modern
- Other Structures: GazeboConcrete
- Pool: In GroundPrivate
- Parking: DrivewayGarage Faces FrontGarageRV Access/ParkingTandemParking spaces: 3
- Roofing: Tile
- General: FrameStucco2Slab
- Road/Access: Private Road
- HOA Amenities: Controlled AccessManagement115.0Monthly
- Originating MLS: CRMLS_CRM
- School District: Antelope Valley Union
- County: Los Angeles
- Zoning: 3001080021
- View: Mountain(s)View
- Utilities: Electricity ConnectedNatural Gas ConnectedSewer ConnectedWater Connected
- Water: Public
- Sewer: Public Sewer
- Source: CRMLS_CRM
This listing courtesy of Kenneth Terracciano , Re/Max All-Pro
Monthly Payment
- Principal & Interest $
- Property Taxes $
- Home Insurance $
- VA Funding Fee $