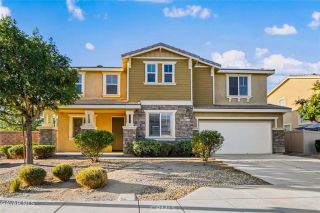
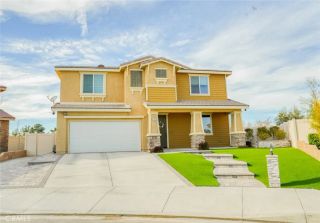
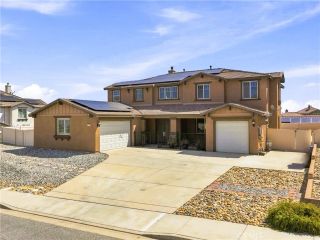
41431 Bristle Cone, Palmdale, CA 93551
- 5 beds |
- 4 baths |
- 3,774 sqft
 Single-Family Home
  Built in 1995
  0.29acre lot
 3 car garage
  $211/sqft
  Listed 22 days ago
Property Description
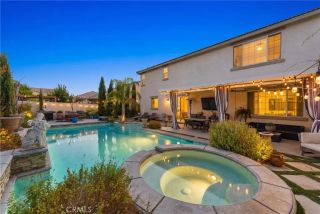
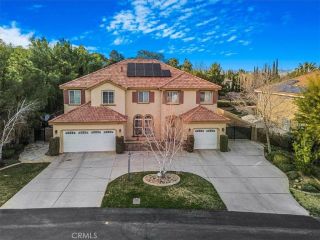
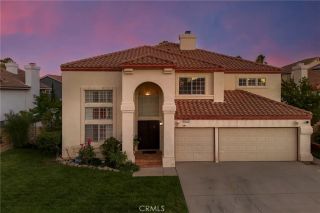
IMPRESSIVE ESTATE STYLE HOME WITH RICH UPGRADES ON AN OVERSIZED LOT IS READY FOR YOUR FAMILY. Located in Custom Godde Terrace Estates. The Grand Marble Entry with Sweeping Ceilings and Curved Staircase sets the stage for the lovely finish throughout. You will be proud to call this property HOME. Formal Living Room and Dining Room with Buffet and Cabinets are Great for Entertaining. The Kitchen is the Heart of the House with lots of Custom Cabinets, Rich Granite Countertops, Stainless Appliances, Dual Ovens, Refrigerator stays, a Walkin Pantry with Etched Glass Door, Breakfast Nook plus a Breakfast Bar. Adjacent is a large Family Room with a Cozy Fireplace, High Ceilings and Lots of Windows for good of Natural Light. Downstairs is also a Bedrooms with an EnSuite Bath plus there is a Powder Room for guests. The Master features a Fireplace and Builtins as well as a Private Balcony. The Luxurious Master Bath with Separate Tub and Oversized Shower has been Beautifully Upgraded. This home is set up as a 4 Bedroom and a Large Bonus Room but it can easily be used as an Additional Bedroom. The Laundry Room features a Utility Sink and Builtin Cabinets. There is hard surface flooring through the entire house: Wood Look Tile, Real Wood and Marble. And there is lots of extra Wood in the garage. All Bathrooms have been Remodeled. There are 2 Tankless Water Heaters. Outside was all painted a couple of years ago. And the Outside is great for the Family and Entertaining with Lush Mature Landscaping Front and Rear. 2 Covered Patios. Block Walls. The Finished Garage has Insulated Garage Doors
- Listing Status:
- Active
- Date Added:
- August 31, 2026
- Data Last Updated:
- September 23, 2026 at 7:11AM
- Listing Office:
- The Real Estate Place : 661-206-2121
- Listing Agent:
- Maxi Case : 661-803-3781
- MLS ID:
- SR26190290
- Pool: N/K
- Parking: Parking spaces: 3
- General: 2
- HOA Amenities: 0.0
- Originating MLS: California Regional MLS
- County: Los Angeles
- Zoning: 3204035050
- View: Valley/Canyon
- Water: Public
- Sewer: Public Sewer
- Source: California Regional MLS
This listing courtesy of Maxi Case , The Real Estate Place
Monthly Payment
- Principal & Interest $
- Property Taxes $
- Home Insurance $
- VA Funding Fee $