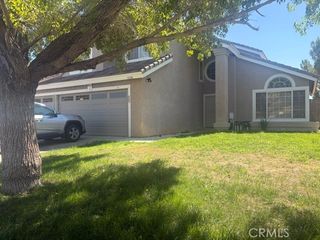
5044 Adobe, Palmdale, CA 93552
- 4 beds |
- 3 baths |
- 1,900 sqft
 Single-Family Home
 Built in 1991
 6,538sqft lot
 2 car garage
 $257/sqft
 Listed 2 months ago
Property Description
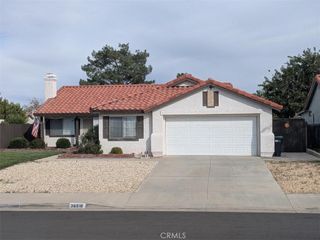
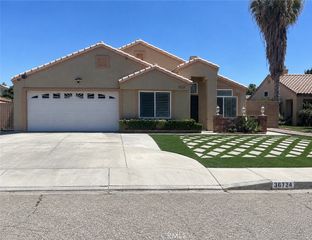
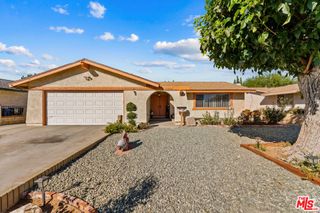
Amazing 4-bedroom, 3-bath home located on a desirable cul-de-sac lot, featuring an enclosed patio and additional bonus utility/laundry room that provide valuable extra living and storage space. Step inside to a welcoming tile entry leading to the spacious living room with vaulted ceilings, fireplace, and laminate flooring. The dining room also features laminate flooring along with beautiful plantation shutters. The separate family room offers durable tile flooring and additional space for relaxing or entertaining. The kitchen is equipped with a stainless steel 5-burner range/oven, stainless steel dishwasher, and microwave. The guest bathroom has been tastefully remodeled with striking black-and-white custom tile, newer vanity, and updated fixtures. One of the home's standout features is the enclosed patio, which gives the property the feel of a much larger home and provides flexible space for entertaining, hobbies, a playroom, or additional relaxation space. Step outside to a backyard complete with a gazebo, perfect for enjoying warm summer evenings. The front yard features attractive desert landscaping, designed to help reduce water usage and maintenance. The owner reports low utility bills with the home's solar package. Buyer to assume solar payments of approximately $159.90 per month, subject to verification and solar agreement terms. Conveniently located close to parks, schools, shopping, and everyday amenities. With its flexible floor plan, bonus spaces, cul-de-sac location, and energy-saving features, this home has plenty to offer.
- Listing Status:
- Active
- Date Added:
- September 29, 2026
- Data Last Updated:
- October 23, 2026 at 4:16AM
- Listing Office:
- eXp Realty of California Inc : 888-584-9427
- Listing Agent:
- Jose(Joe) Mayol : 661-456-2213
- Contact:
- 661-618-1442
- MLS ID:
- SR26212219

- Style: Contemporary
- Pool: None
- Parking: Parking spaces: 2
- Roofing: Tile
- General: 2
- HOA Amenities: 0.0
- Originating MLS: CRMLS_CRM
- School District: Palmdale
- County: Los Angeles
- Zoning: 3023078017
- View: NeighborhoodView
- Utilities: Electricity ConnectedNatural Gas ConnectedWater Connected
- Water: Public
- Sewer: Public Sewer
- Source: CRMLS_CRM
This listing courtesy of Jose(Joe) Mayol , eXp Realty of California Inc
Monthly Payment
- Principal & Interest $
- Property Taxes $
- Home Insurance $
- VA Funding Fee $

 New - 23 hours ago