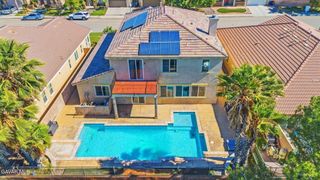
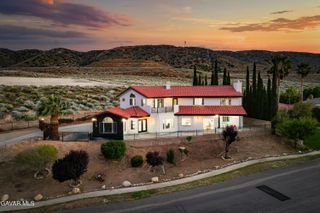
5163 Vista Drive, Palmdale, CA 93551
- 4 beds |
- 4 baths |
- 4,050 sqft
 Single-Family Home
  Built in 2003
  0.48acre lot
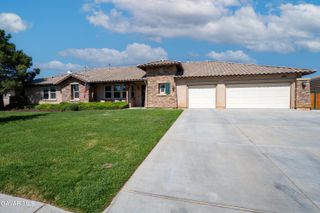
 3 car garage
  $235/sqft
  Listed 1 month ago
Property Description
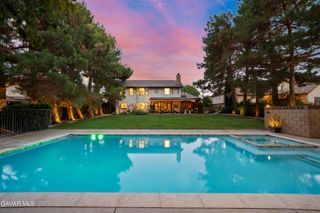
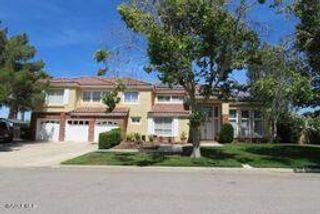
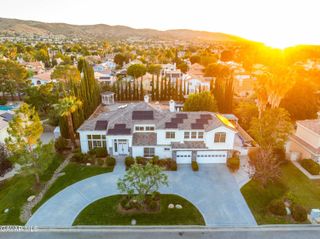
Welcome to an extraordinary custom estate nestled within the highly sought-after gated community of Pacific Renaissance. This stunning residence offers the perfect blend of elegance, comfort, privacy, and breathtaking panoramic views of the Antelope Valley. Step outside to your own private resort-style oasis featuring a sparkling pool, relaxing spa, and beautifully designed landscaping. Imagine spending evenings under a canopy of stars while enjoying the twinkling city lights that stretch across the valley below--an entertainer's dream and a peaceful retreat all in one. From the moment you enter, you'll be captivated by the home's grand formal living and dining rooms, where sophistication and tranquility set the tone. Exceptional craftsmanship is showcased throughout, including elegant tile flooring, custom crown molding, and countless designer touches. The thoughtfully designed floor plan includes private guest quarters on the main level, a dedicated executive office, and spacious living areas ideal for both everyday living and entertaining. The gourmet chef's kitchen features quartz countertops, a large center island, stainless steel appliances, and an open-concept design overlooking the family room and spectacular views beyond. Cozy up by the fireplace, set the perfect ambiance, and enjoy preparing meals in a kitchen built to impress. The luxurious primary suite serves as a true private retreat, complete with its own fireplace, stunning views, and direct access to a personal fitness room. An ensuite secondary bedroom features a private bathroom directly attached to the room. This highly desirable layout provides ultimate privacy for guests, teens, or roommatesAdditional highlights include a music room with inspiring vistas, an enormous game room, and two additional bedroom suites situated on the opposite wing of the home, offering privacy and comfort for family or guests. Ample RV parking and unmatched attention to detail.
- Listing Status:
- Active
- Date Added:
- June 4, 2026
- Data Last Updated:
- July 6, 2026 at 4:40PM
- Listing Office:
- Ronald G Johnson Jr, Broker : 661-860-9342
- Listing Agent:
- Ronald G Johnson : 661-860-9342
- MLS ID:
- 26004379
- General: In Ground
- Style: Contemporary
- Other Structures: Covered
- Pool: GuniteIn Ground
- Roofing: Tile
- General: Stucco2Slab
- Road/Access: Paved
- HOA Amenities: Exterior Maintenance
- Originating MLS: Greater Antelope Valley Association of REALTORS®
- County: Los Angeles
- Zoning: PDA13001-051-009
- Fencing: Back YardBlock
- Utilities: Sewer Connected
- Water: Public
- Source: Greater Antelope Valley Association of REALTORS®
This listing courtesy of Ronald G Johnson , Ronald G Johnson Jr, Broker
Monthly Payment
- Principal & Interest $
- Property Taxes $
- Home Insurance $
- VA Funding Fee $