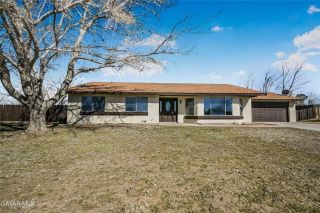
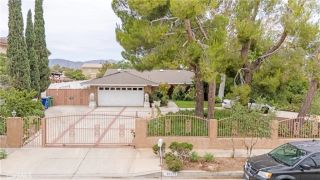
5370 E Avenue T10, Palmdale, CA 93552
- 4 beds |
- 2 baths |
- 1,713 sqft
 Single-Family Home
  Built in 1994
  0.93acre lot
 2 car garage
  $379/sqft
  Listed 19 days ago
Property Description
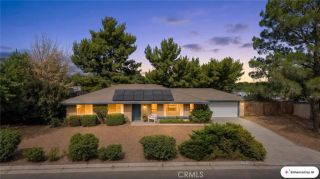
Nestled in the scenic hills of Palmdale, this single-story 4-bedroom, 2-bath home offers nearly a full acre of usable property, beautiful valley and mountain views, and a wonderful combination of space, privacy and comfortable living. From the moment you step inside, vaulted ceilings enhance the light, bright and airy feel of the home. The spacious living room and separate family room areas are connected by a charming two-sided fireplace, creating a warm and inviting focal point that can be enjoyed from both rooms. The updated kitchen features granite countertops, newer appliances and a large picture window that perfectly frames the expansive valley views, bringing the beauty of the surrounding landscape right into the heart of the home. The primary suite provides a peaceful retreat with a sliding glass door leading directly to the large covered patio, where you can relax and take in the beautiful mountain views. The en-suite bathroom features dual sinks and a walk-in closet, offering both comfort and functionality. Three additional bedrooms provide plenty of flexibility for family, guests, a home office or hobby space. An oversized 2-car garage offers even more than just parking, with an additional bonus/workshop area ideal for projects, hobbies, storage or creating a space that fits your needs. Outside is where this property truly stands out. A large covered patio provides plenty of room for outdoor dining, entertaining or simply relaxing and enjoying the peaceful surroundings. The expansive backyard is thoughtfully divided by mature bushes, creating a natural separation
- Listing Status:
- Active
- Date Added:
- September 3, 2026
- Data Last Updated:
- September 23, 2026 at 3:11PM
- Listing Office:
- Berkshire Hathaway HomeServices Troth, Realtors : 661-948-4646
- Listing Agent:
- Daniel Levine : 661-810-2162
- MLS ID:
- SR26191297
- General: N/K
- Style: Ranch
- Pool: N/K
- Parking: Direct Garage AccessParking spaces: 2
- General: Stucco1
- HOA Amenities: 0.0
- Originating MLS: California Regional MLS
- County: Los Angeles
- Zoning: 3051036055
- View: Mountains/HillsCity Lights
- Water: Public
- Sewer: Conventional Septic
- Source: California Regional MLS
This listing courtesy of Daniel Levine , Berkshire Hathaway HomeServices Troth, Realtors
Monthly Payment
- Principal & Interest $
- Property Taxes $
- Home Insurance $
- VA Funding Fee $