5516 Crest Drive, Palmdale, CA 93551
- 3 beds |
- 3 baths |
- 1,977 sqft
 Single-Family Home
  Built in 1990
  0.46acre lot
 3 car garage
  $392/sqft
  Listed 1 month ago
Property Description
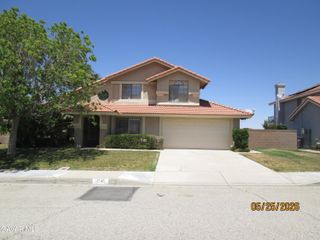
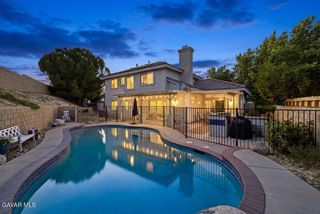
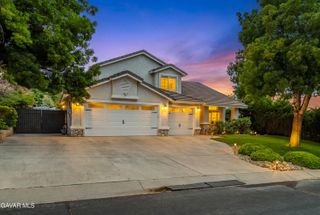
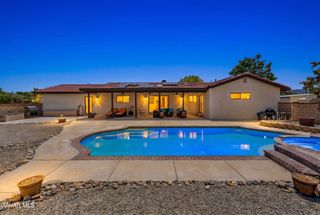
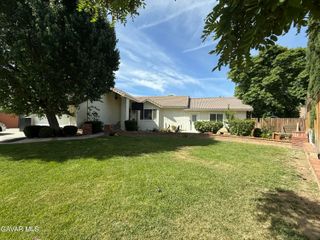
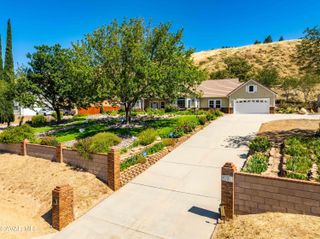
Welcome to one of west Palmdale's most meticulously maintained homes, located in the highly desirable gated community of California Chateau. Situated on nearly a half-acre lot with mature landscaping and enhanced privacy from the open space behind the property, this exceptional single-story home offers quality, comfort, and pride of ownership throughout. Featuring 3 bedrooms, 2.5 bathrooms, and a spacious office with an oversized custom built-in desk, the flexible floor plan easily accommodates a fourth bedroom if desired. Inside, vaulted ceilings and an open-concept design create an inviting atmosphere, complemented by upgraded travertine stone flooring, custom built-ins, surround sound wiring, and high-quality finishes throughout. The beautifully updated kitchen boasts custom cabinetry, granite counters, and abundant storage, opening seamlessly to the main living areas for effortless entertaining. Both the home's heating and A/C systems have been replaced, nearly all exterior and interior doors have been updated, windows have been updated, & the home was professionally painted in recent years. Step outside to your private backyard retreat featuring a large built-in pool complete with diving board, slide, and premium electric safety cover that enhances safety while helping keep the pool warm and clean. The grounds include producing apple trees, artichoke plants, lush mature landscaping, and a stunning custom wrought-iron side yard gate. Additional highlights include a recently installed custom paver driveway, a 3-car tandem pull-through garage with newer epoxy flooring & cabinetry, a large attic storage area above the garage with pull-down access, plus an additional finished interior attic space complete with carpet, lighting, heating, and A/C. Rarely does a home of this caliber become available in California Chateau. Offering extensive upgrades, exceptional storage, resort-style amenities, and an unbeatable location, this is a property you won't want to miss.
- Listing Status:
- Pending
- Date Added:
- May 26, 2026
- Data Last Updated:
- July 7, 2026 at 12:40AM
- Listing Office:
- RE/MAX All-Pro : 661-945-9461
- Listing Agent:
- Erin Karsten : 661-406-2623
- MLS ID:
- 26004133
- Appliances: DishwasherDisposalGas OvenGas RangeMicrowave
- Laundry: Gas Hook-upLaundry Room
- Flooring: Carpet
- A/C: Central Air
- Heating: CentralNatural Gas
- Fireplace: GasLiving RoomFireplace
- General: In GroundPrivate
- Style: Tract
- Other Structures: SlabCovered
- Pool: PrivateIn Ground
- Roofing: Tile
- General: StuccoWood Siding1Slab
- Road/Access: PavedPrivate
- HOA Amenities: Exterior Maintenance
- Originating MLS: Greater Antelope Valley Association of REALTORS®
- County: Los Angeles
- Zoning: PDA13001-058-025
- Fencing: Block
- Utilities: Sewer ConnectedSewer AvailableNatural Gas Available
- Water: Public
- Source: Greater Antelope Valley Association of REALTORS®
This listing courtesy of Erin Karsten , RE/MAX All-Pro
Monthly Payment
- Principal & Interest $
- Property Taxes $
- Home Insurance $
- VA Funding Fee $