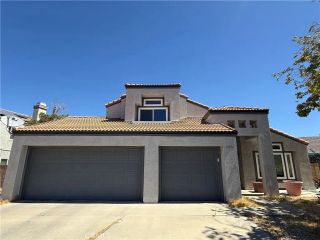
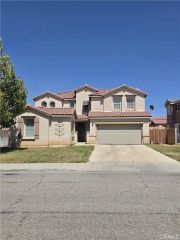
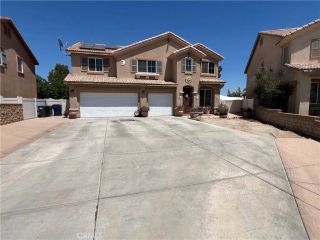
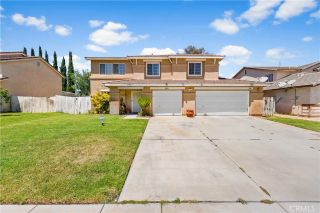
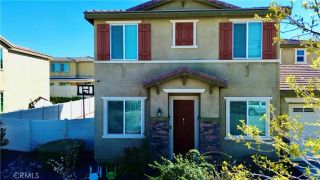
5617 E Avenue R12, Palmdale, CA 93552
- 4 beds |
- 3 baths |
- 3,319 sqft
 Single-Family Home
  Built in 2002
  6,970sqft lot
 3 car garage
  $196/sqft
  Listed 1 month ago
Property Description
Beautifully upgraded two-story residence showcasing years of thoughtful improvements, modern finishes, and exceptional indoor-outdoor living. This well-maintained home offers a functional layout with stylish upgrades completed throughout the interior and exterior from 2021 through 2026. The interior features freshly painted living spaces, upgraded laminate flooring on both levels, remodeled staircase details, custom loft cabinetry, LED recessed lighting with dimmer switches, upgraded ceiling fans and light fixtures, and a decorative electric fireplace that adds warmth and character to the living room. The kitchen has been enhanced with upgraded appliances, sink, and faucet, while the bathrooms include a remodeled downstairs bath and updated finishes throughout. The spacious primary suite includes a custom walk-in closet organizer, with additional closet organizers added to secondary bedrooms for improved storage and functionality. Comfort and efficiency are elevated with a replaced A/C blower and condenser, tankless water heater with circulation pump, upgraded 225A electrical panel, and NEM 2.0 solar panels. The backyard is designed for entertaining and everyday enjoyment, featuring an impressive outdoor kitchen complete with natural gas grill, charcoal grill, hood, sink, storage drawers, and prep space. Additional exterior improvements include a large gazebo, extensive concrete work with drainage, upgraded brick retaining walls and front walls, landscaped garden areas, and vinyl side gates for added privacy and convenience. Modern upgrades, energy-efficient features, and q
- Listing Status:
- Active
- Date Added:
- May 23, 2026
- Data Last Updated:
- July 7, 2026 at 12:13AM
- Listing Office:
- JohnHart Real Estate :
- Listing Agent:
- Angela Oganesyan : 818-634-1025
- MLS ID:
- SR26120078
- Pool: N/K
- Parking: GarageParking spaces: 3
- General: 2
- HOA Amenities: 0.0
- Originating MLS: California Regional MLS
- County: Los Angeles
- Zoning: 3023075007
- View: Mountains/HillsNeighborhood
- Utilities: Cable AvailableElectricity AvailableNatural Gas AvailableSewer AvailableWater Available
- Water: Public
- Sewer: Public Sewer
- Source: California Regional MLS
This listing courtesy of Angela Oganesyan , JohnHart Real Estate
Monthly Payment
- Principal & Interest $
- Property Taxes $
- Home Insurance $
- VA Funding Fee $