1125 Guinda Street, Palo Alto, CA 94301
- 4 beds |
- 3 baths |
- 2,900 sqft
 Single-Family Home
  Built in 1930
  7,501sqft lot
 —— car garage
  $2,241/sqft
  Listed 11 days ago
Property Description
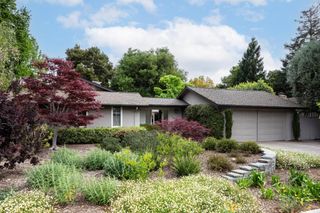
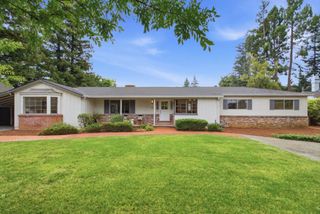
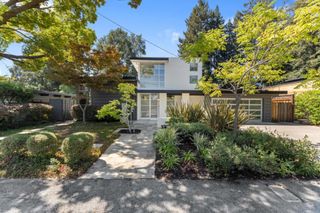
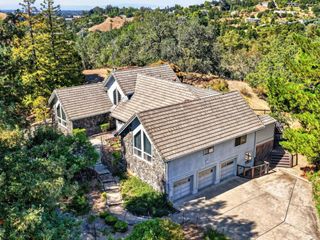
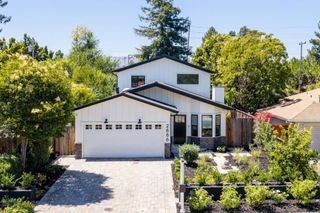
Combined with 1135 Guinda for $11M. A truly exceptional offering in Palo Alto's coveted Community Center neighborhood within mere blocks of dwntwn. Two gorgeous side-by-side residences create an extraordinary opportunity as a private compound or multi-generational estate. The sun-filled Spanish Mediterranean main residence (4BR, 3BA; 2900 sq. ft.) beautifully blends timeless charm with refined modern amenities. A stunning living room with vaulted beamed ceiling and fireplace welcomes you, while the formal dining rm overlooks a charming front courtyard. The gourmet eat-in chef's kitchen and adjoining family rm open to the spectacular grounds featuring a sparkling pool, tranquil water features, and a fireplace pavilion. A remarkable pool house (1BR/1BA; 887 sq. ft.) with vaulted beamed ceilings offers an entertainment room, kitchen, and a series of French doors that create seamless indoor-outdoor living. The adjoining residence (3BR/2BA; 1260 sq. ft.) is equally rich in character, offering an open flr plan, hrdwd floors, a FP, an updated kitchen, and a lovely primary suite with a private deck. This rare opportunity that offers unmatched flexibility, architectural character, and resort-style living.
- Listing Status:
- Active
- Date Added:
- August 13, 2026
- Data Last Updated:
- August 24, 2026 at 3:16PM
- Listing Office:
- Christie's International Real Estate Sereno : (650) 323-1900
- Listing Agent:
- Brian Chancellor : 650-303-5511
- MLS ID:
- ML82057572

- General: Heated
- Style: Mediterranean
- Pool: Heated
- Parking: Electric Vehicle Charging Station(s)Off StreetParking spaces: 0
- Roofing: OtherTile
- General: 2Concrete Perimeter
- Originating MLS: CRMLS_MLSL
- School District: Palo Alto Unified
- County: Santa Clara
- Zoning: R100334047
- Water: Public
- Source: CRMLS_MLSL
This listing courtesy of Brian Chancellor , Christie's International Real Estate Sereno
Monthly Payment
- Principal & Interest $
- Property Taxes $
- Home Insurance $
- VA Funding Fee $