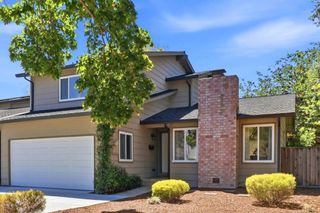
146 Hemlock Court, Palo Alto, CA 94306
- 3 beds |
- 2 baths |
- 1,777 sqft
 Single-Family Home
  Built in 1975
  3,781sqft lot
 2 car garage
  $1,124/sqft
  Listed 1 month ago
Property Description
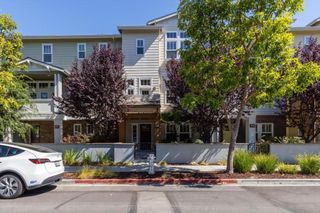
Tucked at the end of a quiet court and screened from the street by mature trees, 146 Hemlock Court is part of a small, architecturally distinctive enclave of townhomes that feels worlds away from the everyday Palo Alto streetscape. Step inside and the architecture announces itself immediately. The great room soars to a dramatic vaulted ceiling finished in warm tongue-and-groove wood, framed by exposed beams and washed in natural light from a skylight overhead. The primary suite is located on the main level, complete with a walk-in closet and en-suite bath, large glass slider doors with automated window treatments open to the expansive yard, a rare, single-story-living configuration inside a townhome. Upstairs, two additional bedrooms are joined by a versatile loft/study area open to the great room below, offering flexible space for a home office, reading nook, or play area, plus a second full bath and laundry. Outside, the private backyard is a genuine retreat, fully fenced and screened by mature fruit trees, flagstone pathways, and layered garden plantings that create a lush escape. Additional highlights include an attached two-car garage, central air conditioning. Zoned for Fairmeadow, JLS, and Gunn. Privacy and architecture rarely found at this price point in Palo Alto.
- Listing Status:
- Active
- Date Added:
- September 3, 2026
- Data Last Updated:
- October 8, 2026 at 7:18PM
- Listing Office:
- Intero Real Estate Services : (650) 543-7740
- Listing Agent:
- JJ Team:Jones/Cassel : 650-430-7000
- MLS ID:
- ML82059599

- General: CommunityIn Ground
- Pool: CommunityIn GroundAssociation
- Parking: GuestOff StreetParking spaces: 2
- Roofing: Composition
- Windows: Skylight(s)
- General: 2Slab
- HOA Amenities: PoolSpa/Hot TubSewer810.0Monthly
- Originating MLS: CRMLS_MLSL
- School District: Palo Alto Unified
- County: Santa Clara
- Zoning: PC14760019
- Water: Public
- Source: CRMLS_MLSL
This listing courtesy of JJ Team:Jones/Cassel , Intero Real Estate Services
Monthly Payment
- Principal & Interest $
- Property Taxes $
- Home Insurance $
- VA Funding Fee $

 New - 14 hours ago