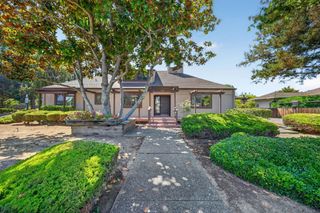
256 E Charleston Road, Palo Alto, CA 94306
- 4 beds |
- 3 baths |
- 2,040 sqft
 Single-Family Home
  Built in 1953
  7,841sqft lot
 —— car garage
  $1,416/sqft
  Listed 18 days ago
Property Description
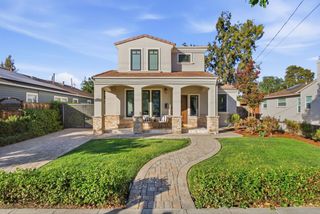
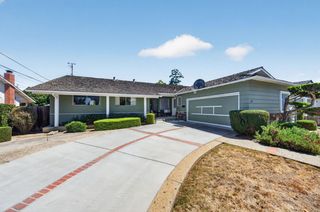
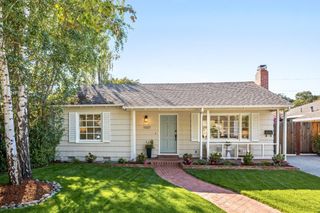
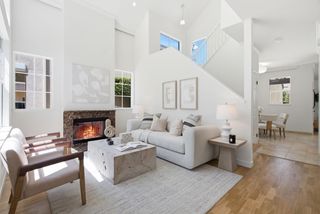
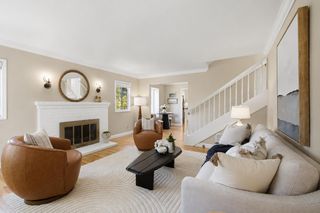
Spacious 4 Bedroom Mid-Century Home On An 8,000 sq.ft. Lot. Living room, Family Room, Breakfast Area, Office, and Study. This spacious four-bedroom, three-bath mid-century home combines classic architectural character with exceptional versatility, offering 2,040 square feet of living space on a generous 8,000-square-foot lot. Vaulted open-beam ceilings, warm wood floors, clerestory windows, and walls of glass create bright, inviting interiors with a seamless connection to the beautifully landscaped private yard. In addition to the open living and dining areas, the home features a streamlined galley kitchen, separate family room, breakfast area, office, and studyproviding abundant space for entertaining, working from home, and everyday relaxation. Multiple patios, mature trees, colorful gardens, and a pergola enhance the indoor-outdoor lifestyle, while the prime neighborhood location offers convenient access to nearby attractions and sought-after Palo Alto schools.
- Listing Status:
- Active
- Date Added:
- August 6, 2026
- Data Last Updated:
- August 24, 2026 at 7:08AM
- Listing Office:
- Pinnacle Realty Advisors :
- Listing Agent:
- Juliana Lee Team : 650-857-1000
- MLS ID:
- ML82056757
- General: Back Yard
- Style: Other
- Pool: None
- Parking: Carport
- Windows: Double Pane Windows
- General: 1Slab
- School District: Palo Alto Unified
- County: Santa Clara
- Zoning: R1B814725003
- Fencing: Fenced
- Water: Public
- Sewer: Public Sewer
This listing courtesy of Juliana Lee Team , Pinnacle Realty Advisors
Monthly Payment
- Principal & Interest $
- Property Taxes $
- Home Insurance $
- VA Funding Fee $

 New - 3 days ago