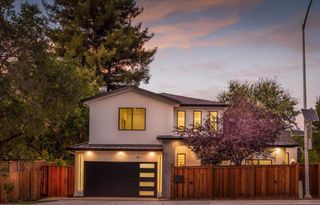
3569 Laguna Avenue, Palo Alto, CA 94306
- 6 beds |
- 7 baths |
- 3,100 sqft
 Single-Family Home
  Built in 2026
  6,094sqft lot
 1 car garage
  $1,932/sqft
  Listed 10 days ago
Property Description
Overlooking iconic Bol Park, this newly constructed home makes a striking statement in the sought-after Barron Park. Interiors of 3,100 total square feet pair clean lines and soaring ceilings with generous glass, wide-plank floors, beautiful finishes, and an inviting sense of warmth. At the heart of the home, the great room brings the kitchen, dining, and living spaces together, with custom cabinetry, a sleek 10-foot island, and Wi-Fi-enabled Thermador appliances giving the kitchen both presence and performance. Folding glass doors connect the living spaces to the landscaped backyard, where a large covered patio and synthetic lawn create an inviting setting for entertaining. A spacious landing opens to a large front-facing balcony, adding another outdoor space to enjoy the surroundings. The main home offers four bedrooms, all with en-suite baths, while a two-bedroom attached guest house provides flexibility for family, visitors, or rental income. Air conditioning, integrated smart-home features, and an attached garage with EV charging add modern convenience. Just moments from California Avenue, Caltrain, Stanford, and downtown Palo Alto, with acclaimed schools (buyer to verify eligibility).
- Listing Status:
- Active
- Date Added:
- September 28, 2026
- Data Last Updated:
- October 8, 2026 at 8:20PM
- Listing Office:
- Deleon Realty : (650) 543-8500
- Listing Agent:
- DeLeon Team : 650-543-8500
- MLS ID:
- ML82062841

- Style: Modern
- Parking: GatedParking spaces: 2
- Roofing: Flat
- Windows: Skylight(s)
- General: Stucco2Concrete Perimeter
- Originating MLS: CRMLS_MLSL
- School District: Palo Alto Unified
- County: Santa Clara
- Zoning: REB113715014
- View: Park/GreenbeltNeighborhoodView
- Fencing: Wood
- Water: Public
- Source: CRMLS_MLSL
This listing courtesy of DeLeon Team , Deleon Realty
Monthly Payment
- Principal & Interest $
- Property Taxes $
- Home Insurance $
- VA Funding Fee $