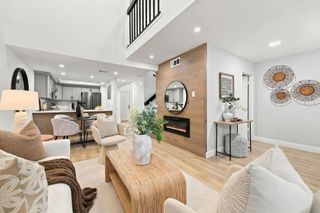
444 San Antonio Road 2D, Palo Alto, CA 94306
- 3 beds |
- 3 baths |
- 1,826 sqft
 Town Home
  Built in 1988
  —— sqft lot
  2 car garage
  $985/sqft
  Listed 22 days ago
Property Description
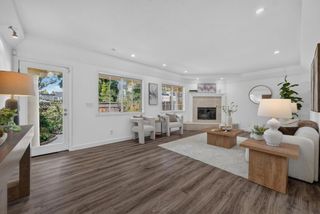
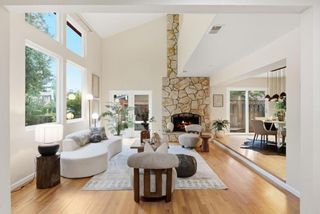
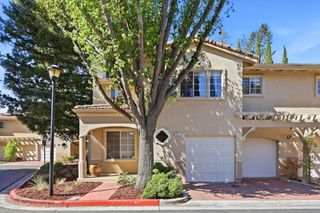
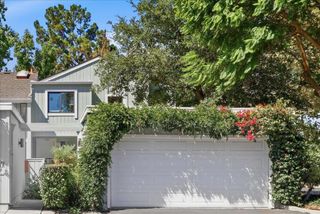
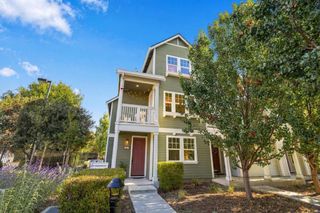
PRIVATE CORNER TOWNHOME IN DESIRABLE ROSEWALK | Enjoy the spacious feel of a single-family home with the ease of townhome living in this beautifully updated Palo Alto residence. With only one adjacent neighbor, this private corner unit features a light-filled multi-level floor plan, hardwood floors, fresh interior paint, oversized windows, and a dramatic vaulted-ceiling living room opening to a serene patio. The remodeled kitchen showcases quartz countertops, white cabinetry, stainless steel appliances, and a generous peninsula adjoining the family room. The primary retreat features a vaulted ceiling and private balcony. Additional highlights include multiple outdoor spaces, dedicated laundry, an attached 2-car garage and spacious storage. Rosewalk offers landscaped grounds plus a newly updated pool and spa. Outstanding South Palo Alto location near San Antonio Village, Mitchell Park, Cubberley, shopping, dining, and convenient commute routes.
- Listing Status:
- Active
- Date Added:
- September 16, 2026
- Data Last Updated:
- October 8, 2026 at 6:16PM
- Listing Office:
- Compass : (650) 323-1111
- Listing Agent:
- Julie Tsai Law : 650-799-8888
- MLS ID:
- ML82059134

- General: Community
- Pool: CommunityAssociation
- Parking: GuestParking spaces: 2
- Roofing: CompositionShingle
- General: 3Slab
- HOA Amenities: ManagementPoolSpa/Hot TubWater800.0Monthly
- Originating MLS: CRMLS_MLSL
- School District: Palo Alto Unified
- County: Santa Clara
- Zoning: RM414782010
- View: NeighborhoodView
- Fencing: Wood
- Water: Public
- Sewer: Public Sewer
- Source: CRMLS_MLSL
This listing courtesy of Julie Tsai Law , Compass
Monthly Payment
- Principal & Interest $
- Property Taxes $
- Home Insurance $
- VA Funding Fee $

 New - 13 hours ago