459 Oregon Avenue, Palo Alto, CA 94301
- 2 beds |
- 2 baths |
- 1,275 sqft
 Single-Family Home
  Built in 1972
  5,711sqft lot
 —— car garage
  $1,873/sqft
  Listed 1 day ago
Property Description
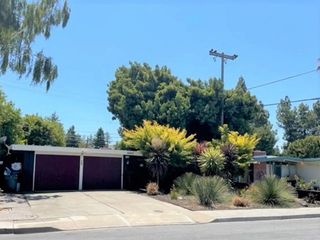
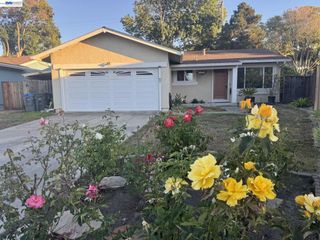
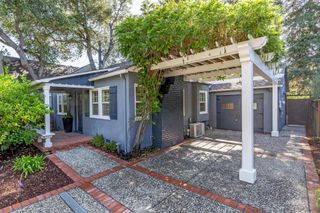
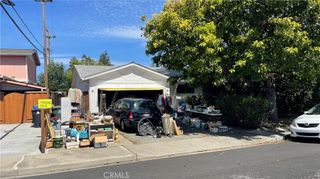
Set back from the street at the end of an extended driveway, this refreshed midcentury modern home blends timeless architectural character with bright, inviting interiors. Offering 2 bedrooms and nearly 1,300 square feet, the home has been enhanced with fresh paint throughout, while vaulted ceilings, transom windows, and numerous glass doors create a bright, airy ambiance. A spacious living and dining room is anchored by a classic brick fireplace, the well-appointed kitchen is appointed with quality appliances, and a flexible bonus room offers possibilities for a home office, fitness area, or TV lounge. Outside, the private backyard is designed for entertaining with a pool and patio. Just minutes from the shops, restaurants, and Caltrain station along California Avenue, as well as numerous parks and the Midtown Shopping Center, this exceptional home also enjoys access to acclaimed schools including Walter Hays Elementary, Greene Middle and Palo Alto High (buyer to verify eligibility).
- Listing Status:
- Active
- Date Added:
- July 29, 2026
- Data Last Updated:
- July 30, 2026 at 1:16PM
- Listing Office:
- Deleon Realty : (650) 543-8500
- Listing Agent:
- DeLeon Team : 650-543-8500
- MLS ID:
- ML82055845

- General: In Ground
- Pool: In GroundPool Cover
- Parking: Parking spaces: 2
- Roofing: CompositionFlat
- Windows: Skylight(s)
- General: 1Slab
- Originating MLS: CRMLS_MLSL
- School District: Palo Alto Unified
- County: Santa Clara
- Zoning: R112411081
- View: NeighborhoodView
- Fencing: Wood
- Water: Public
- Source: CRMLS_MLSL
This listing courtesy of DeLeon Team , Deleon Realty
Monthly Payment
- Principal & Interest $
- Property Taxes $
- Home Insurance $
- VA Funding Fee $