670 San Antonio Road 28, Palo Alto, CA 94306
- 3 beds |
- 3 baths |
- 1,382 sqft
 Town Home
  Built in 1979
  —— sqft lot
  2 car garage
  $1,156/sqft
  Listed 28 days ago
Property Description
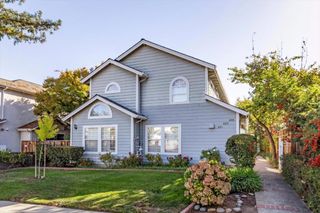
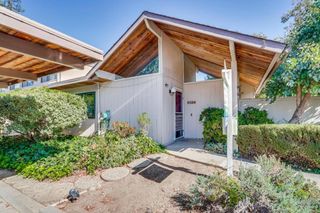
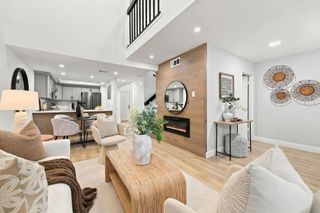
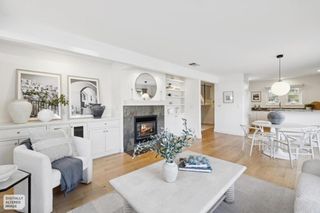
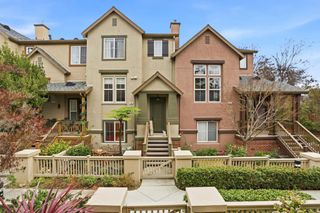
A rare find in Palo Alto, this turn-key duet townhouse with a large backyard offers the comfort and feel of a single-family home in an exceptional location. Quietly tucked away at the back of the complex, this home enjoys one of the best and most private settings in the community. Featuring 3 bedrooms and 2.5 bathrooms across approximately 1,382 sq ft of living space, the home shares only the north wall with a neighboring unit and is filled with abundant natural light from three sides. High ceilings, bright interiors, and the expansive backyard create a spacious, airy atmosphere rarely found in townhouse living. The home has been tastefully upgraded and is truly move-in ready. The kitchen is appointed with quartz countertops and stainless steel appliances, while the primary suite boasts a high ceiling, modern en-suite bath, and walk-in closet. The two additional bedrooms also feature high ceilings, enhancing the sense of openness throughout. Well-maintained HOA covering the roof, common area maintenance, earthquake insurance, and paved driveways. Prime location just minutes to Google, Meta, and major tech campuses, with easy access to Highway 101 and Central Express. Served by top-rated schools, including Los Altos High.
- Listing Status:
- Active
- Date Added:
- September 10, 2026
- Data Last Updated:
- October 8, 2026 at 6:16PM
- Listing Office:
- Compass : (650) 323-1111
- Listing Agent:
- Lin Ning : 650-665-9699
- MLS ID:
- ML82060849

- Parking: Parking spaces: 2
- Roofing: Composition
- Windows: Skylight(s)
- General: 2Slab
- HOA Amenities: ManagementEarthquake Insurance585.0Monthly
- Originating MLS: CRMLS_MLSL
- School District: Other
- County: Santa Clara
- Zoning: LMS14772012
- Water: Public
- Sewer: Public Sewer
- Source: CRMLS_MLSL
This listing courtesy of Lin Ning , Compass
Monthly Payment
- Principal & Interest $
- Property Taxes $
- Home Insurance $
- VA Funding Fee $

 New - 13 hours ago