1016 Via Romero, Palos Verdes Estates, CA 90274
- 4 beds |
- 3 baths |
- 3,097 sqft
 Single-Family Home
  Built in 1976
  7,762sqft lot
 3 car garage
  $1,130/sqft
  Listed 10 days ago
Property Description
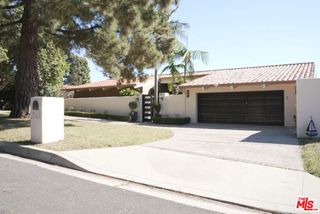
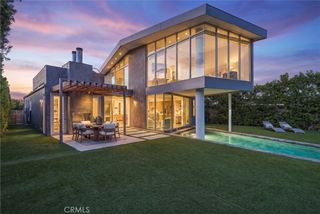
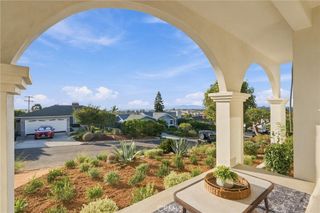
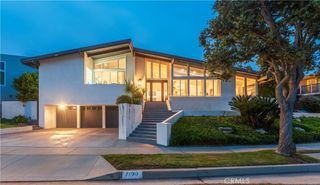
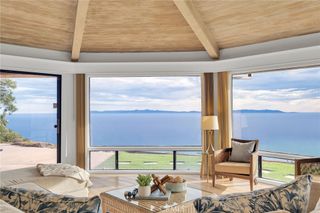
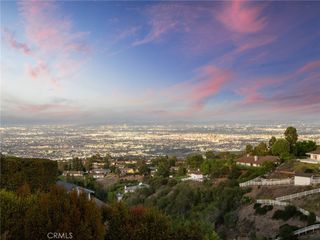
Designer-finished and move-in ready in Upper Lunada Bay, this Spanish contemporary home has ocean views from the stair landing, living spaces, and primary suite. This fully renovated home stands out from the street with a white stucco facade, terracotta tile roof, olive trees, and a lantern-lit stone entry. Inside are wide-plank hardwood floors throughout, vaulted beamed ceilings, and black-framed windows and doors. The living room has a whitewashed stone fireplace, stone walls, and a built-in wine bar with a beverage fridge, plus a 100+ bottle built-in wine fridge. The renovated kitchen has Viking appliances, a waterfall-edge island seating four, white shaker cabinets, and brass pendant lights. The primary suite has a vaulted beamed ceiling, a fireplace, and a spa bath with a Mr. Steam shower, freestanding soaking tub, marble tile, dual vanity, and a custom wood closet corridor. The lower-level family/media room has an arched-brick fireplace and sliders to the yard. All bedrooms have custom closets. Outdoors: Italian marble stairs, two patios with drainage, a turfed backyard, a retaining wall, and a grill gas line. Upgrades include a tankless water heater, new downstairs furnace, whole-house water filtration, French drains and waterproofing across the rear of the property, central station alarm, EV charger, and a new electrical panel. Also includes a safe room, gym, office, and 3-car garage. Close to top-rated schools, the Lunada Bay cliffs, and the Plaza!
- Listing Status:
- Active
- Date Added:
- October 1, 2026
- Data Last Updated:
- October 8, 2026 at 6:16PM
- Listing Office:
- Compass : 310-241-3038
- Listing Agent:
- Karen Lowe : 310-241-3038
- Contact:
- 310-995-2622
- MLS ID:
- PV26205234

- General: None
- Style: ContemporarySpanish
- Other Structures: None
- Pool: None
- Parking: Direct AccessDrivewayGarage Faces FrontGarageParking spaces: 3
- Roofing: Spanish Tile
- General: 2
- Road/Access: City Street
- HOA Amenities: 0.0
- Originating MLS: CRMLS_CRM
- School District: Palos Verdes Peninsula Unified
- County: Los Angeles
- Zoning: 7543002014
- View: NeighborhoodOceanView
- Fencing: None
- Utilities: Cable AvailableElectricity ConnectedStandard
- Water: Public
- Sewer: Public Sewer
- Source: CRMLS_CRM
This listing courtesy of Karen Lowe , Compass
Monthly Payment
- Principal & Interest $
- Property Taxes $
- Home Insurance $
- VA Funding Fee $

 New - 2 days ago