3336 Palos Verdes Drive North, Palos Verdes Estates, CA 90274
- 3 beds |
- 3 baths |
- 1,624 sqft
 Single-Family Home
  Built in 1952
  7,113sqft lot
 2 car garage
  $1,228/sqft
  Listed 1 day ago
Property Description
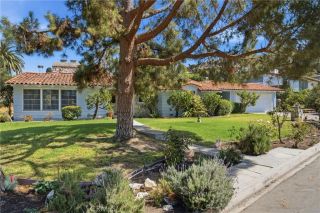
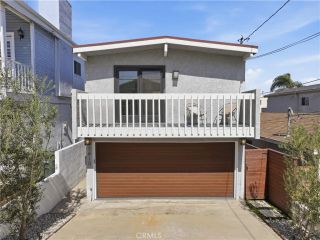
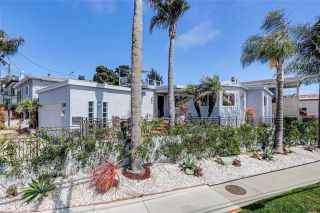
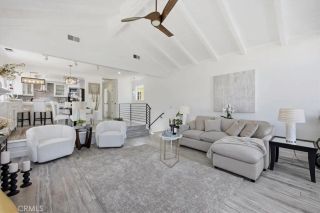
Set within the picturesque Valmonte neighborhood of Palos Verdes Estates, this thoughtfully renovated single-level residence embraces the effortless elegance of California living. A tranquil garden path winds through the front yard, while the travertine driveway leads to the double doors. Beyond them, a sun-drenched courtyard with a Jacaranda tree serves as the heart of the home, an inviting outdoor room where sunset dinners, conversation around a fire pit, and seamless indoor-outdoor living become part of everyday life. Remodeled approximately ten years ago, the three-bed, three-bath home balances timeless materials with thoughtful updates. Travertine flooring flows through the kitchen, where granite countertops, a peninsula with bar seating, a cooktop with pot filler, and abundant workspace make gathering as natural as cooking. The adjoining dining and living areas unfold as one open, welcoming space anchored by a fireplace adorned with a beautifully crafted iron screen. The functional floor features with two bedrooms occupying one wing of the home, while a third bedroom with an ensuite bath is just off the kitchen, ideal for guests, extended family, or a home office. The spacious primary suite is designed as a true retreat, complete with a walk-in closet, an ensuite bath, and ample room for a sitting area or workspace, with direct access to the courtyard. The guest bathroom showcases granite countertops and travertine tile extending across both the floors and walls and offers accessibility features along with convenient access to the backyard. Outside, the private rear y
- Listing Status:
- Active
- Date Added:
- July 27, 2026
- Data Last Updated:
- July 29, 2026 at 6:11AM
- Listing Office:
- Compass : 310-241-3038
- Listing Agent:
- Victoria Paullin : 310-569-2191
- MLS ID:
- SB26163535
- General: N/K
- Style: Ranch
- Pool: N/K
- Parking: GarageParking spaces: 2
- General: 1
- HOA Amenities: 0.0
- Originating MLS: California Regional MLS
- County: Los Angeles
- Zoning: 7538017010
- View: CourtyardNeighborhood
- Water: Public
- Sewer: Public Sewer
- Source: California Regional MLS
This listing courtesy of Victoria Paullin , Compass
Monthly Payment
- Principal & Interest $
- Property Taxes $
- Home Insurance $
- VA Funding Fee $

 New - 1 day ago